Alice L. Walton School of Medicine Campus Housing
Bentonville, AR
PROJECT DETAILS
Alice L. Walton School of Medicine Campus Housing
PROJECT DETAILS
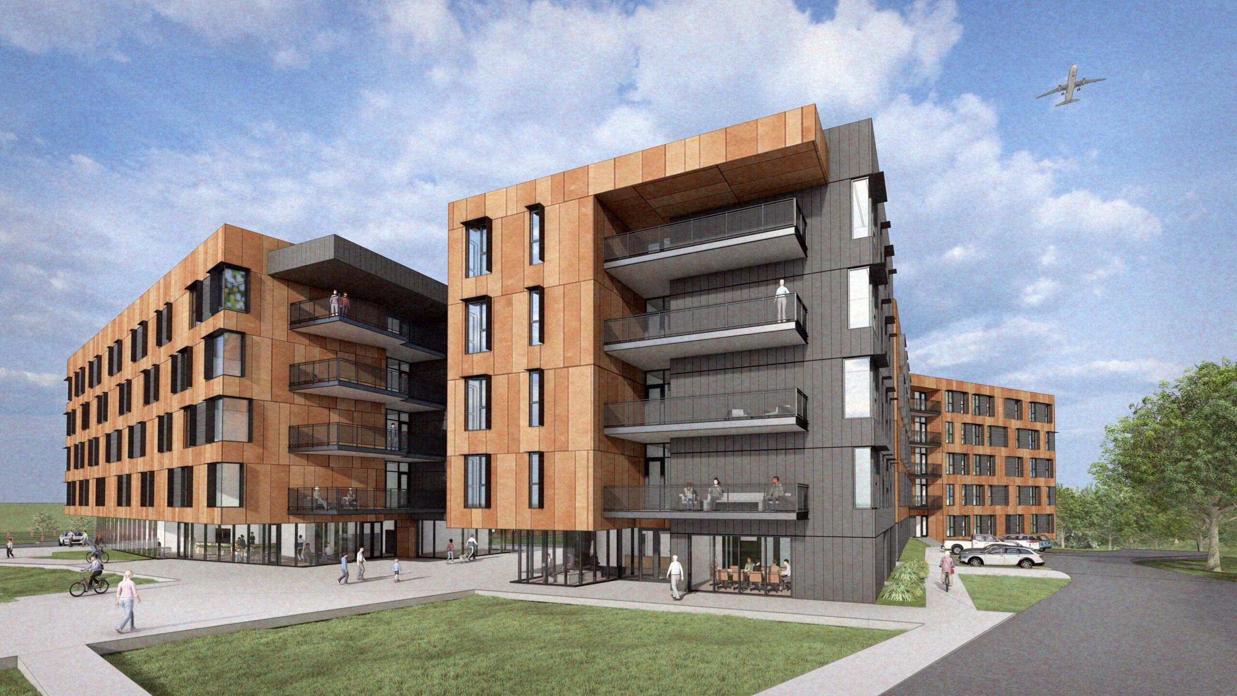
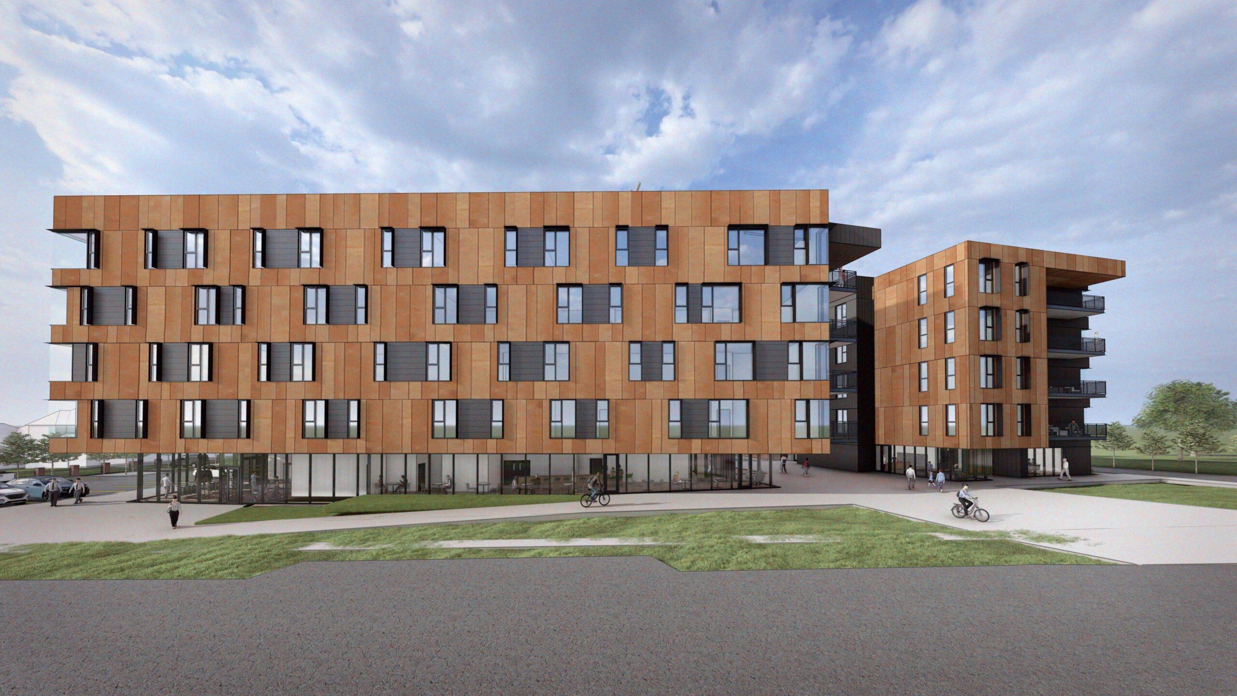
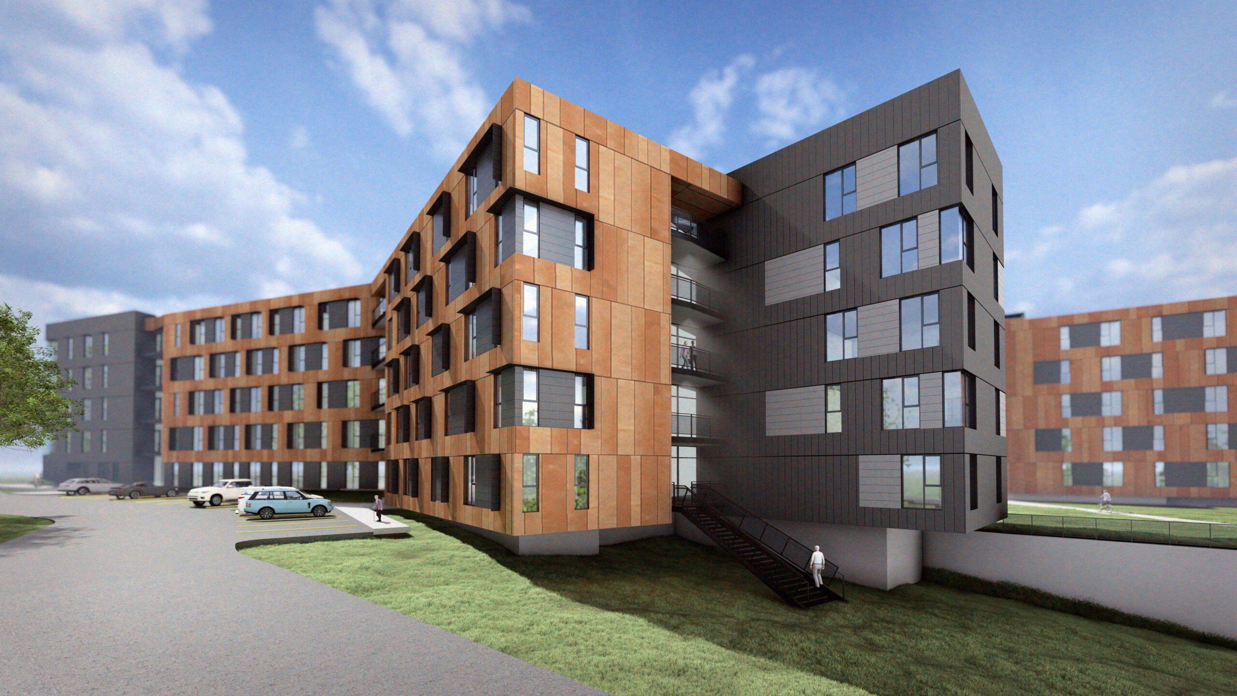
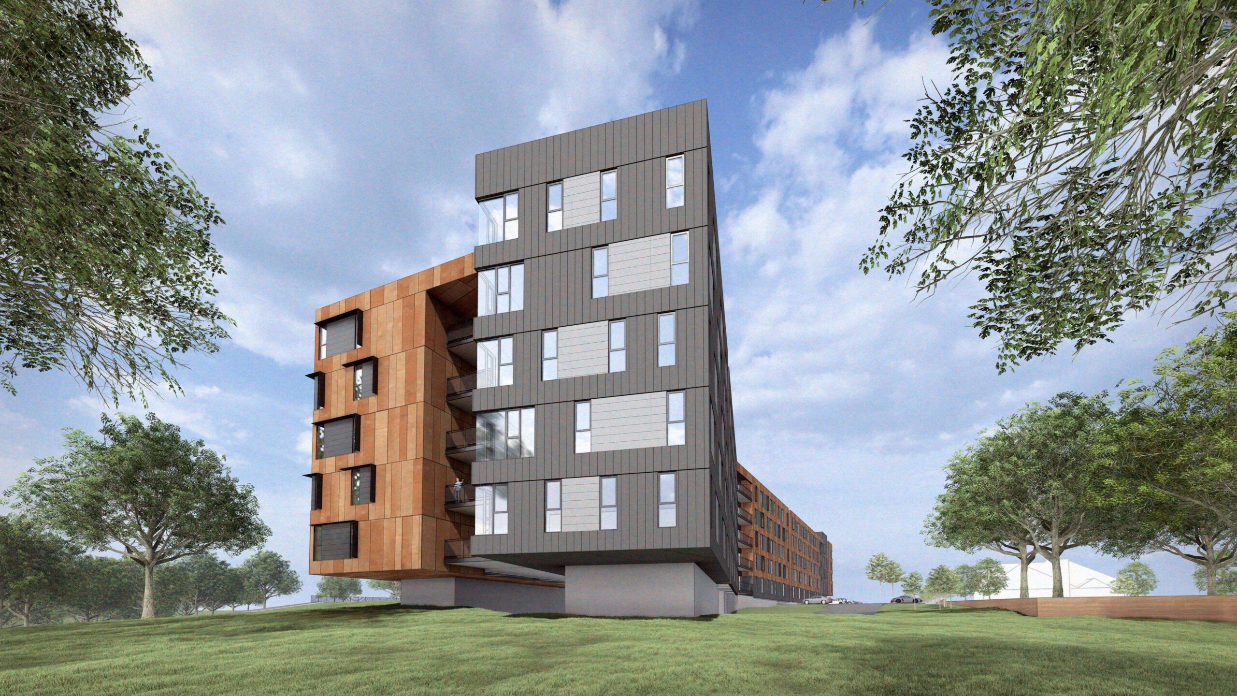
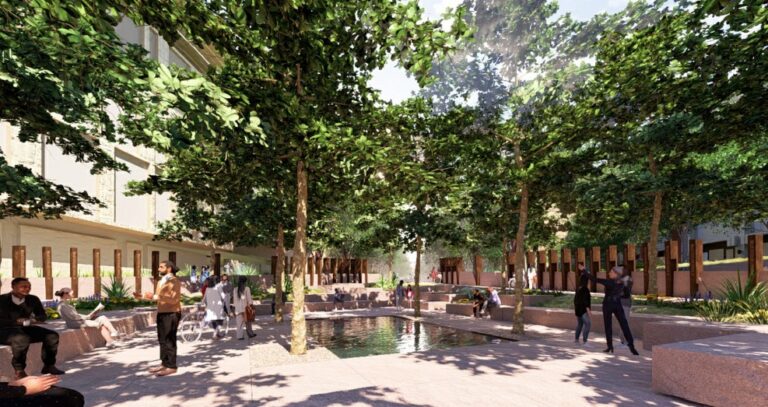
The Alice L. Walton School of Medicine Campus Housing project consists of two five-story residential buildings totaling approximately 300,000 SF, situated on an 11-acre site in Bentonville, Arkansas. The buildings are constructed over a one-story structured parking garage that supports both residents and visitors. Designed to serve medical students and members of the broader community, the development includes approximately 300 apartment units, ranging from studio to two-bedroom layouts. The construction scope includes full site development, vertical construction, and the integration of wellness-focused amenities such as bike storage, outdoor seating areas, and landscaped trails that wind through wooded slopes and around natural ponds. Reflecting the School of Medicine’s emphasis on whole health.
- Size
- 300,000 SF
- Project Owner
- Art + Wellness Enterprise
- Architect
- Polk Stanley Wilcox Architects


TESTIMONIALS


You Bring The Vision.
We’ll Make It Happen.