Clinical Center & Clinical Office Building
Memphis, TN
PROJECT DETAILS
Clinical Center & Clinical Office Building
PROJECT DETAILS
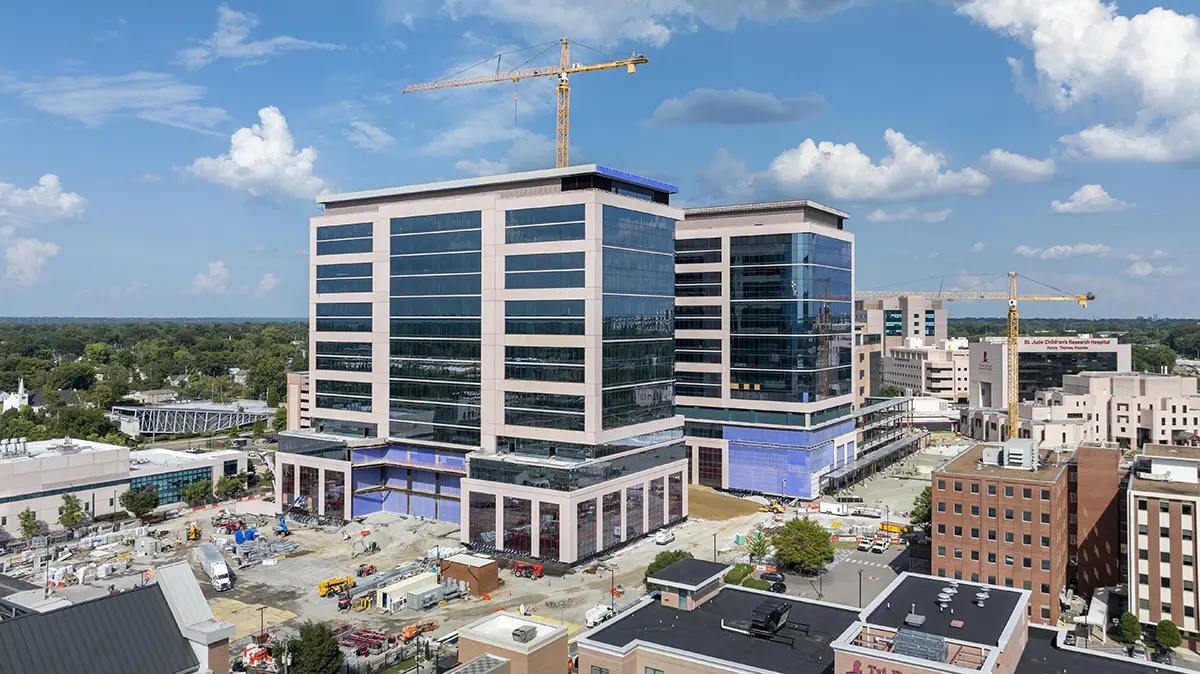
The project delivers 1.6 million SF of new construction and extensive site redevelopment, including a series of enabling projects. Central to the program are the new Clinical Center (CC) and Clinical Office Building (COB). The CC connects to the existing Chili’s Care Center via a three-story above-ground connector spine and to the Patient Care Center through a three-story grand hall serving as a central hub. Two elevated pedestrian bridges link the buildings, while a two-level, 400-vehicle underground parking deck provides access for patients and families.
- Size
- 1,605,700 SF
- Project Owner
- Confidential
- Architect
- Perkins&Will

TESTIMONIALS
You Bring The Vision.
We’ll Make It Happen.