Montereau Expansion
Tulsa, OK
PROJECT DETAILS
Montereau Expansion
PROJECT DETAILS
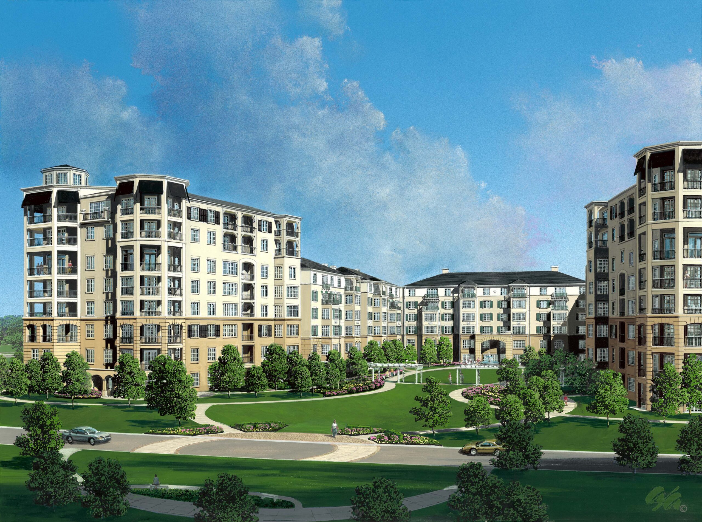
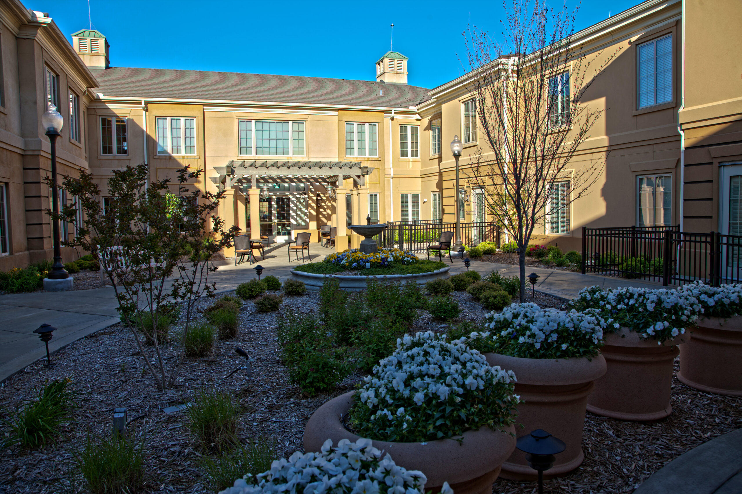
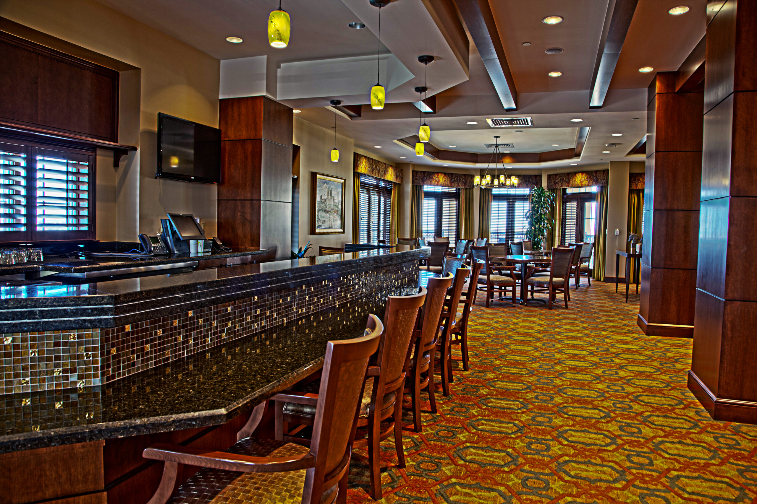
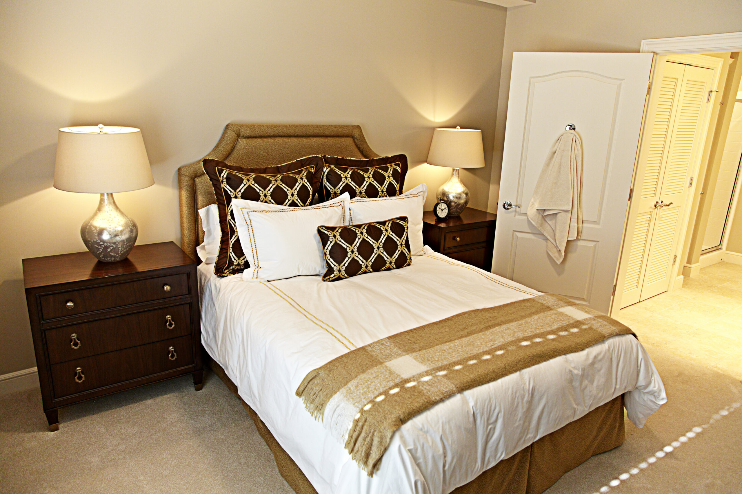
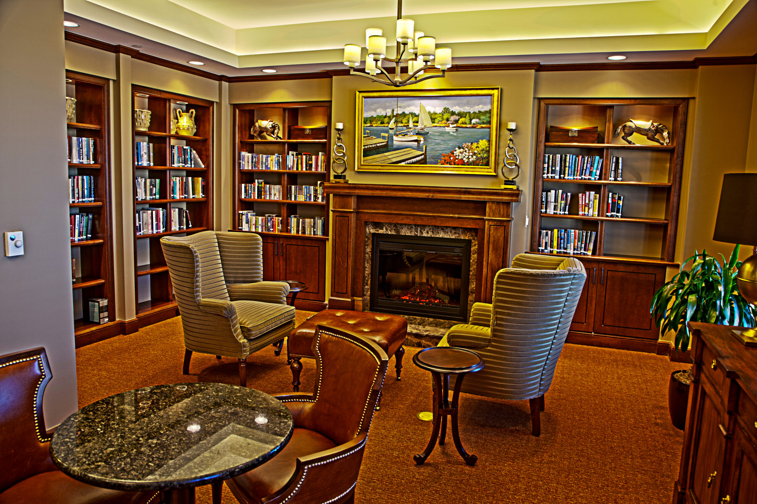
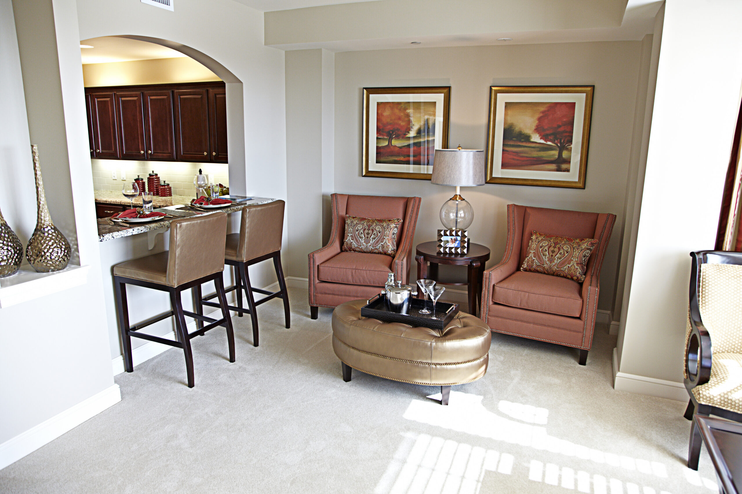

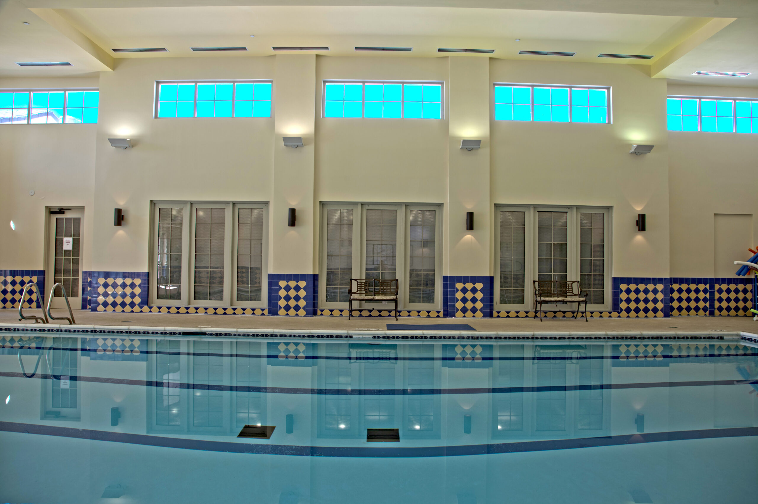
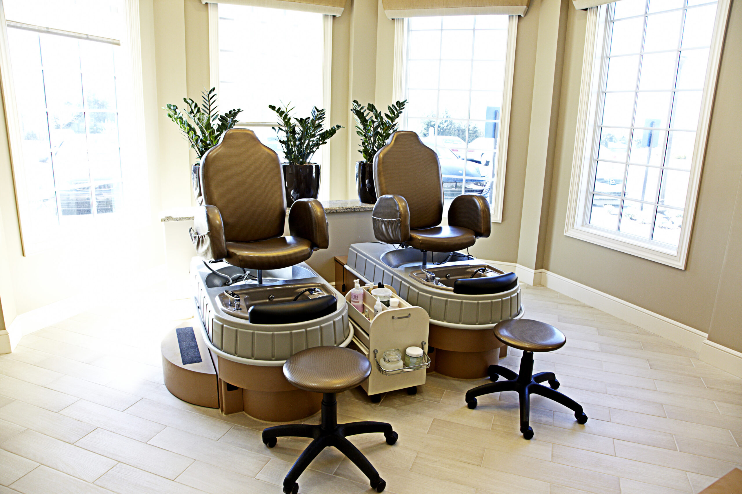
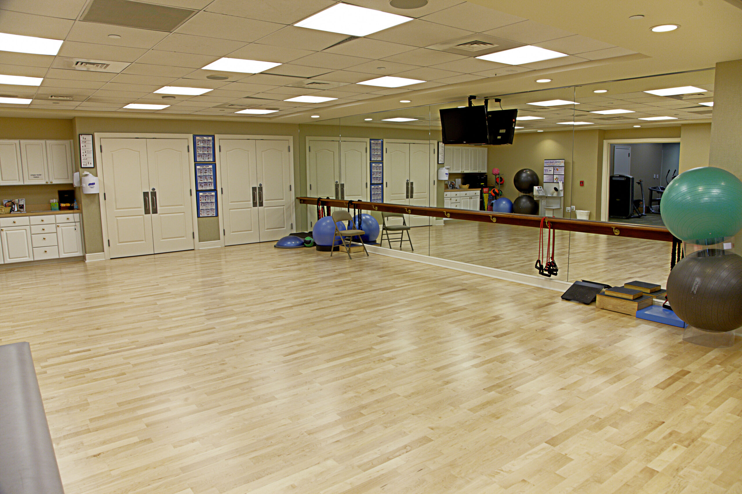
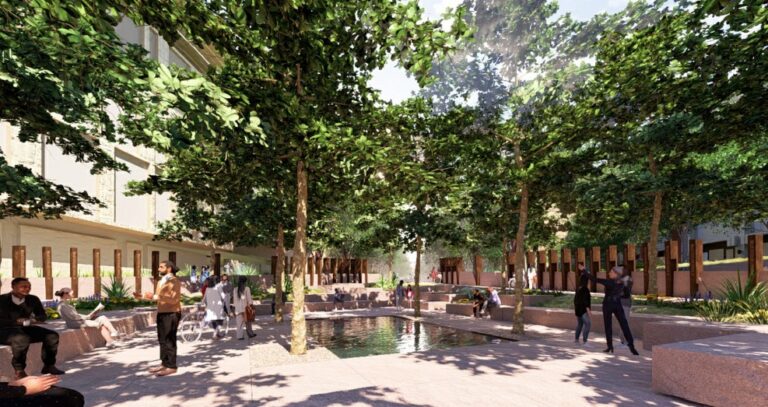
This expansion to a high-end, resort-style continuing care retirement community added new independent and assisted living apartments alongside a suite of luxury amenities. A new bar, lounge, and private dining room round out the culinary offerings, featuring state-of-the-art equipment and upscale décor. The Coteries Commons offers residents a library, business center, postal services, movie theater, and space for live entertainment and church services. Connecting to the existing facility, a new spa includes a barber shop, salon, manicure/pedicure areas, and fitness studios, along with administration and marketing space. The project also added skilled nursing units, a physical therapy suite, and a gym, alongside renovations throughout the existing facility. Extensive gardens and a park-like grand lawn, built over an existing underground parking garage, complete the grounds, with a fire truck lane included for emergency access.
- Size
- 233,000
- Project Owner
- Montereau, Inc.
- Architect
- D2 Architecture

TESTIMONIALS
You Bring The Vision.
We’ll Make It Happen.