Seaholm Development High Rise Tower
Austin, TX
PROJECT DETAILS
Seaholm Development High Rise Tower
PROJECT DETAILS
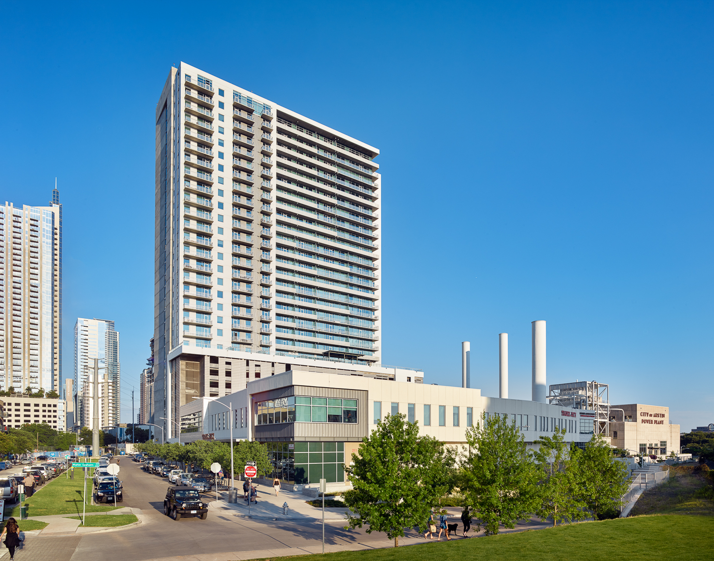
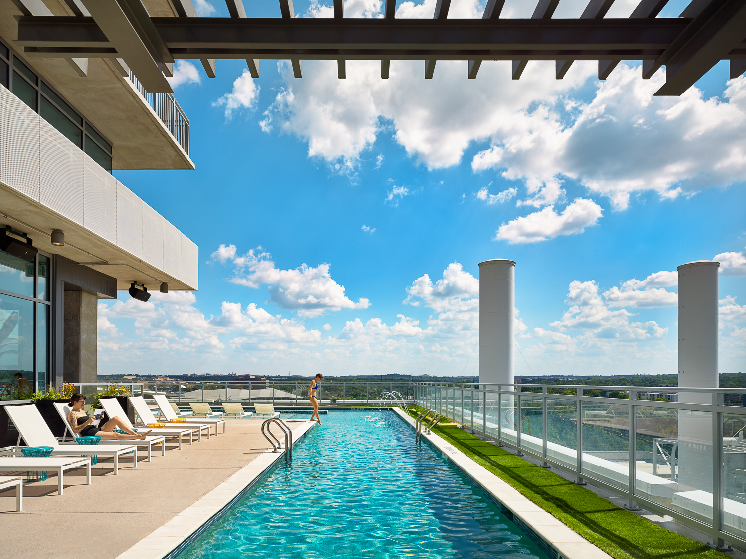
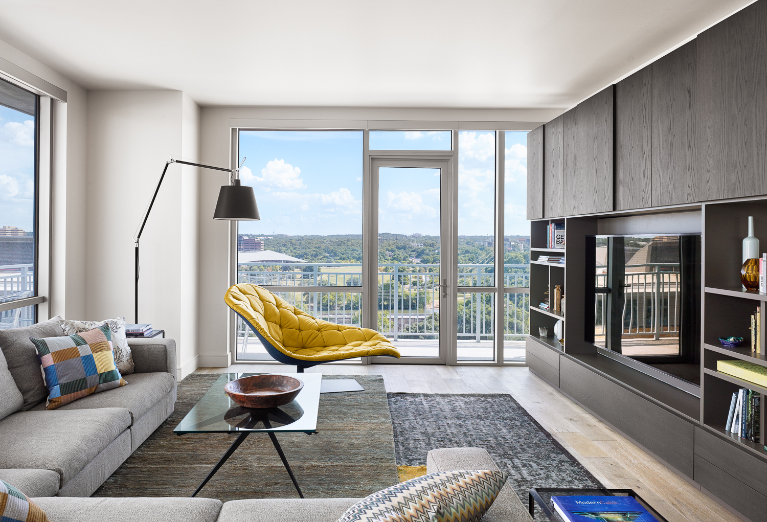
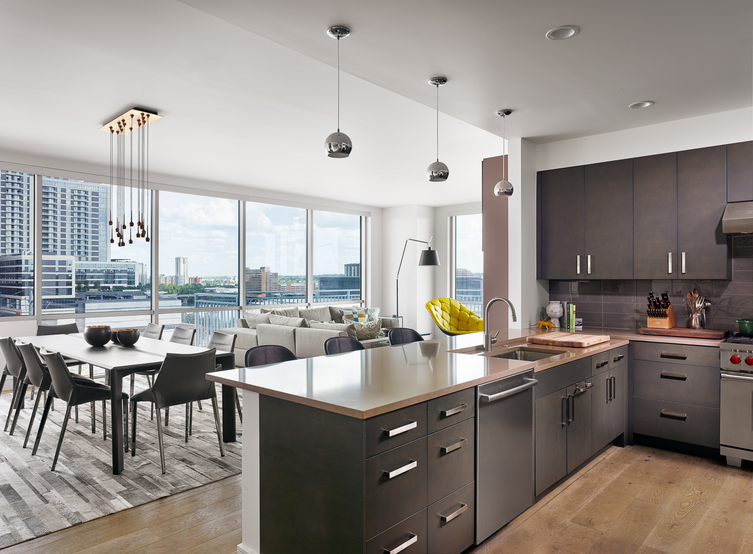
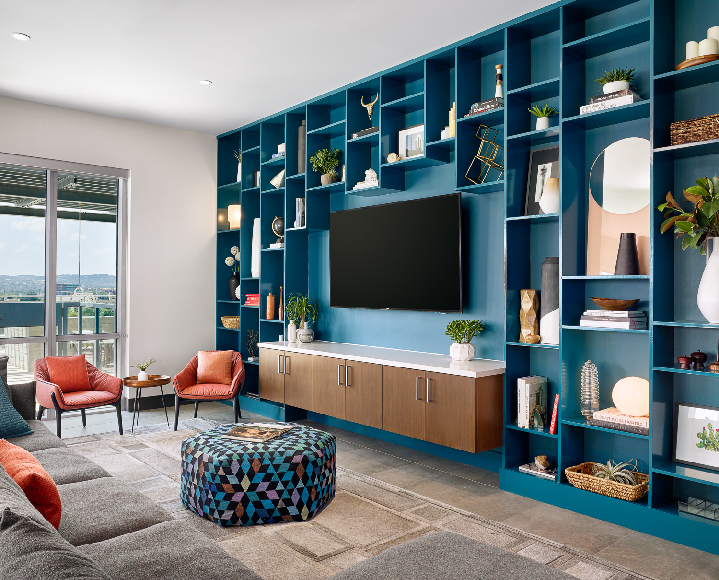
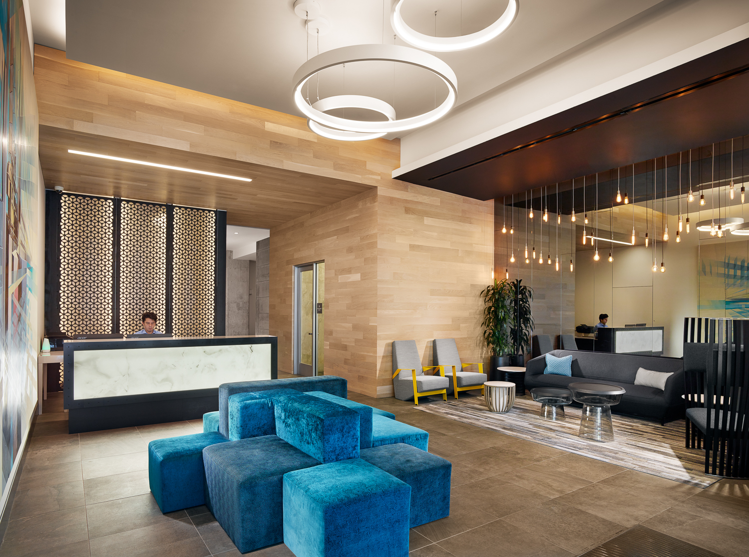
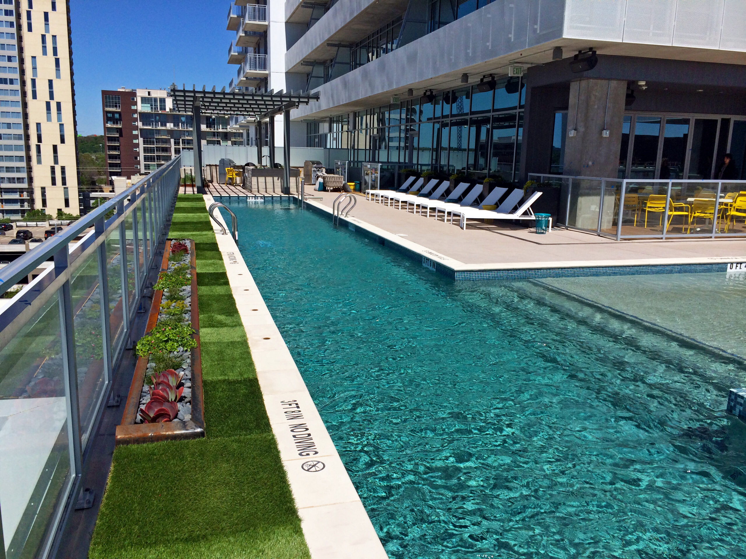
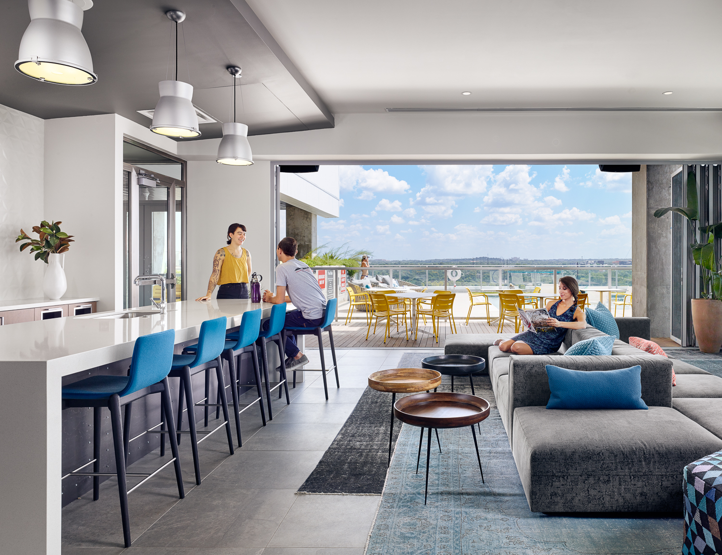
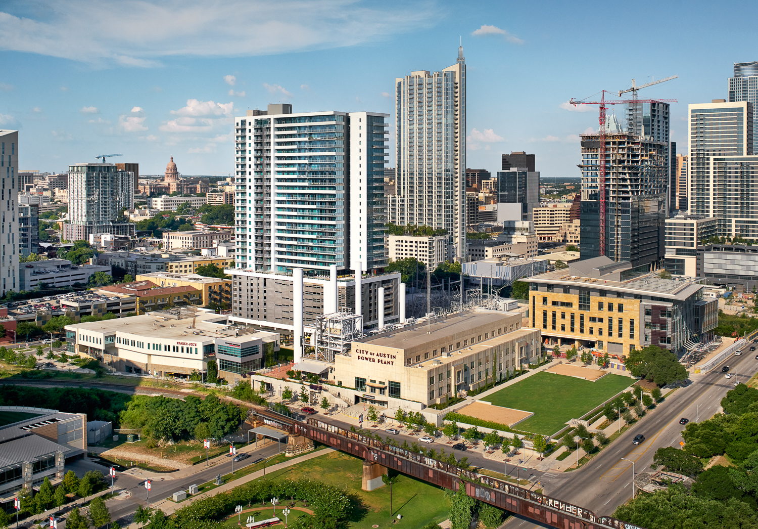
The high-rise tower component of the Seaholm Redevelopment is a 30-story, 609,000 SF structure that includes leased retail and restaurant space and a residential lobby at the plaza level, 309 condominium units on 20 levels above, and 418 parking spaces on seven levels below. The tenth level includes an outdoor amenity deck with a swimming pool and fitness center.
- Size
- 609,000 SF
- Project Owner
- Southwest Strategies Group
- Architect
- STG Design

TESTIMONIALS
You Bring The Vision.
We’ll Make It Happen.