UT Austin UFCU Disch-Falk Field Renovation
Austin, TX
PROJECT DETAILS
UT Austin UFCU Disch-Falk Field Renovation
PROJECT DETAILS
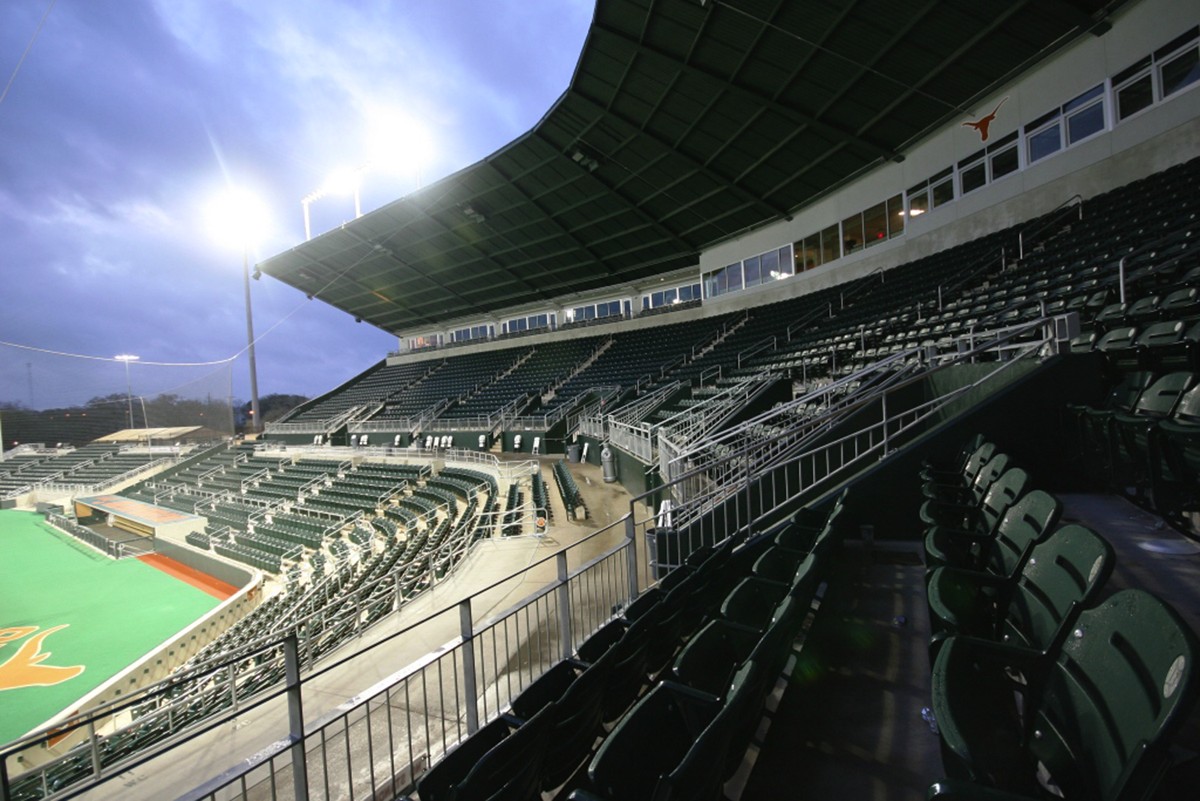
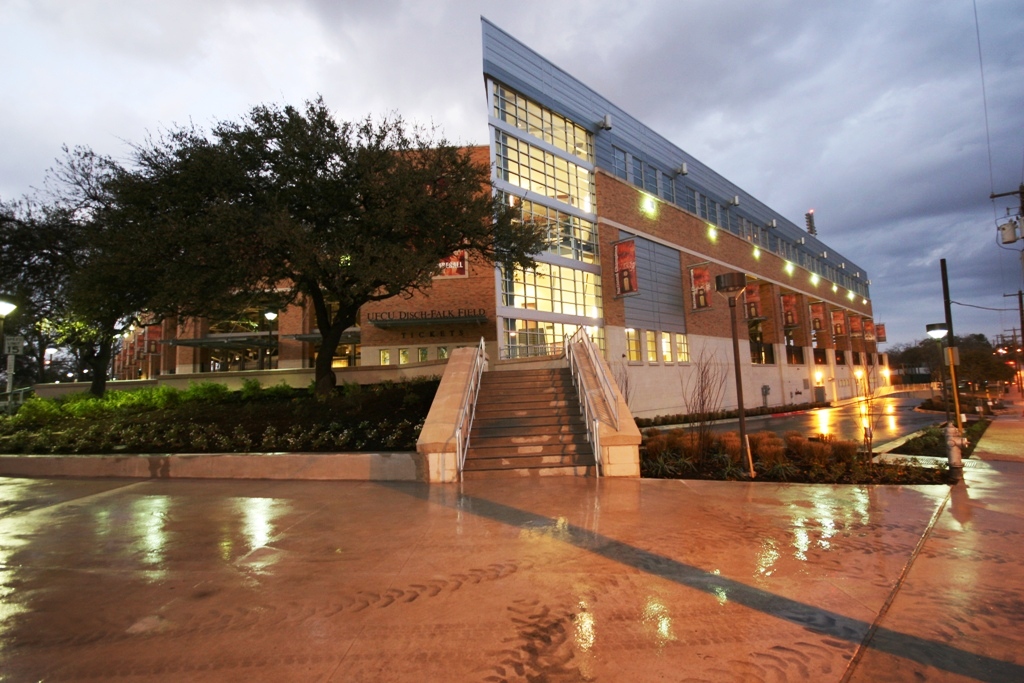
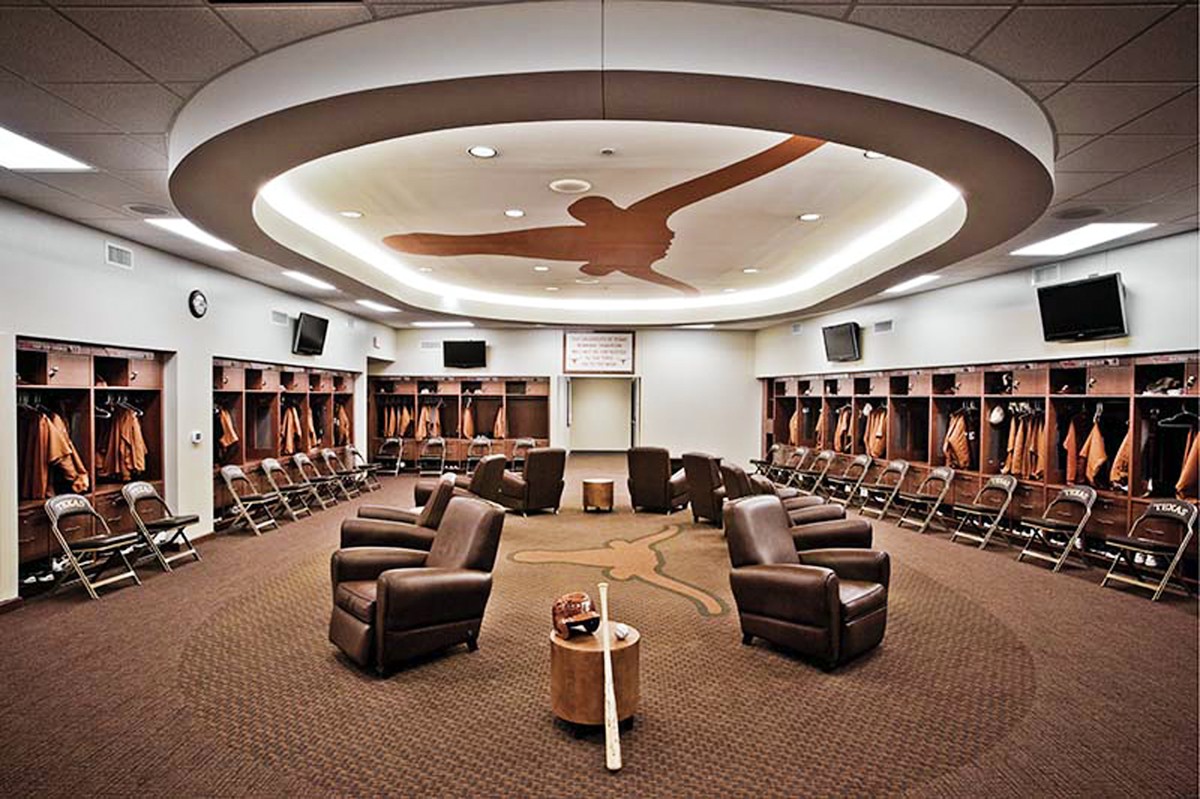
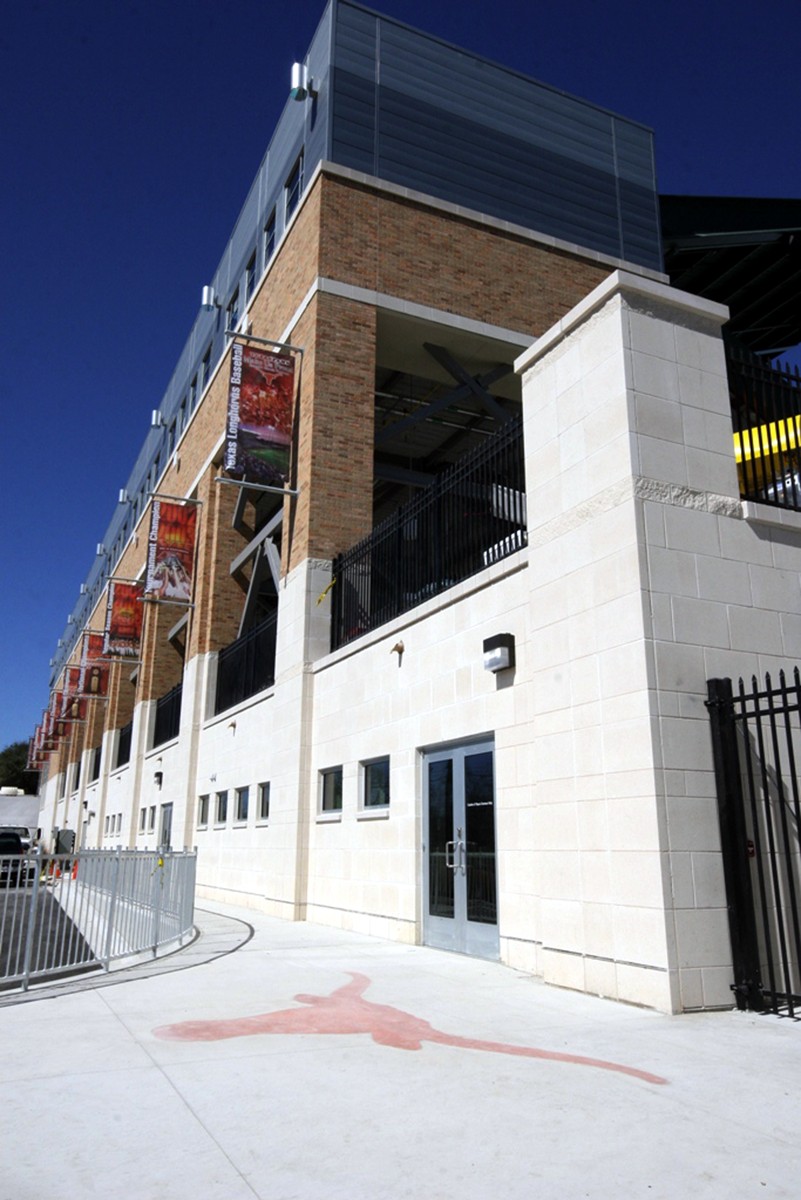
This project entailed 83,000 square feet of new and renovated space, including abatement of existing asbestos-containing materials and lead-based paints; renovations and expansion to the seating areas (6,833 seating capacity) and player development areas; renovations to the press area, concessions, entry, sound system, landscaping and hardscaping; as well as a new ticket office, façade, restrooms and spectator club and suite. The 14,000-square foot player development area includes construction of a weight room, athletic training facility, offices, lockers, concourse restrooms and concession stands and stadium suites.
- Size
- 83,000 SF
- Project Owner
- University of Texas System
- Architect
- O'Connell Robertson

TESTIMONIALS
You Bring The Vision.
We’ll Make It Happen.