Amon G. Carter Stadium Redevelopment
Fort Worth, TX
PROJECT DETAILS
Amon G. Carter Stadium Redevelopment
PROJECT DETAILS
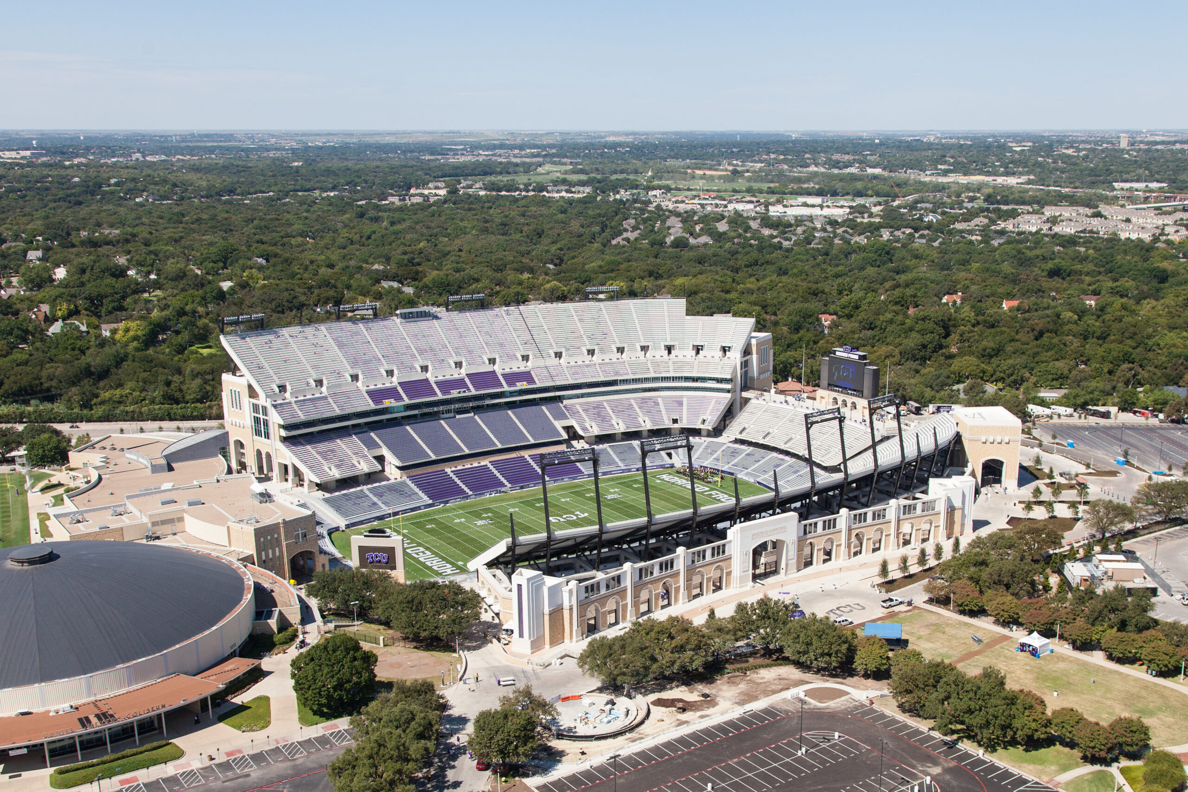
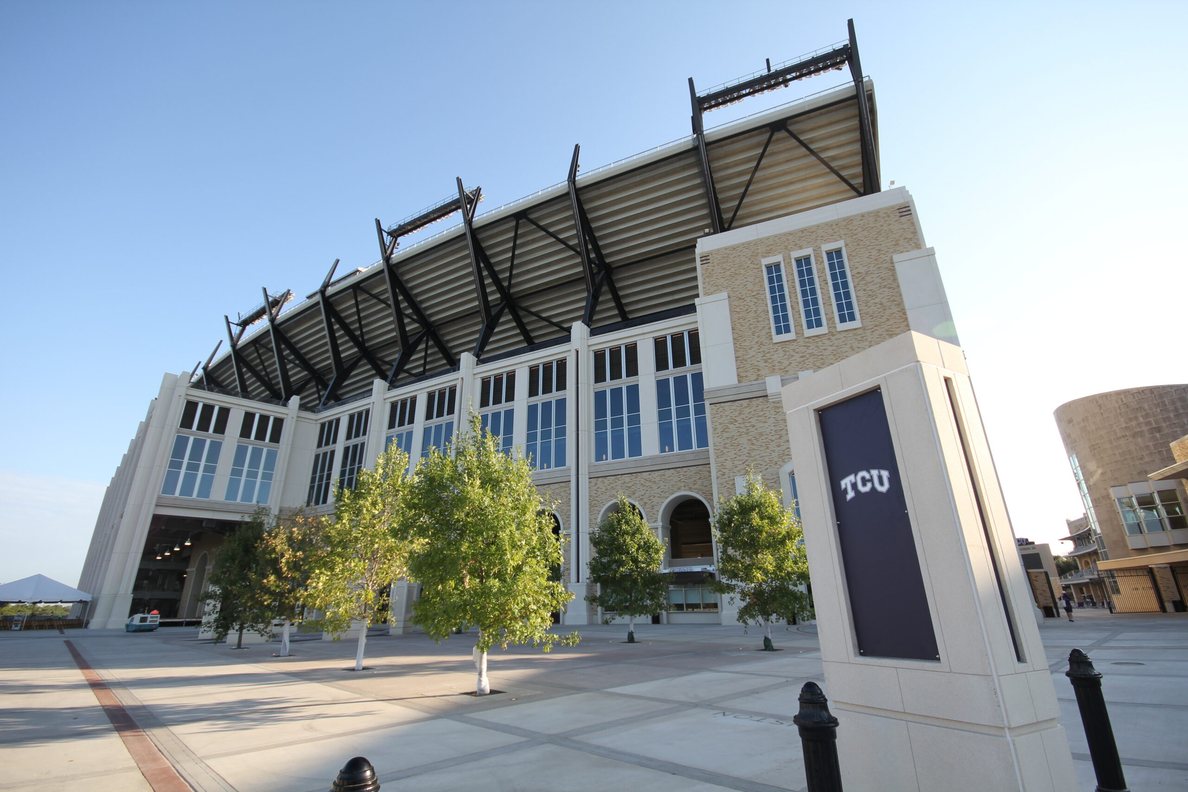
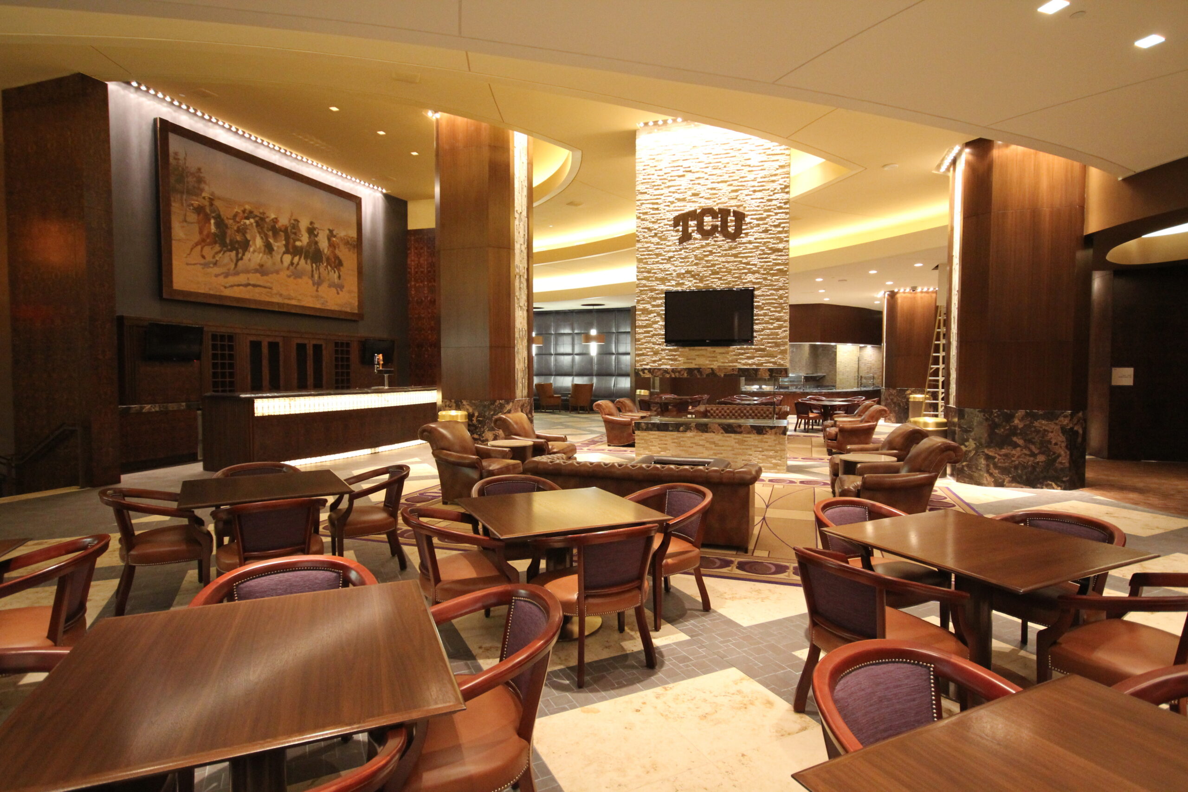
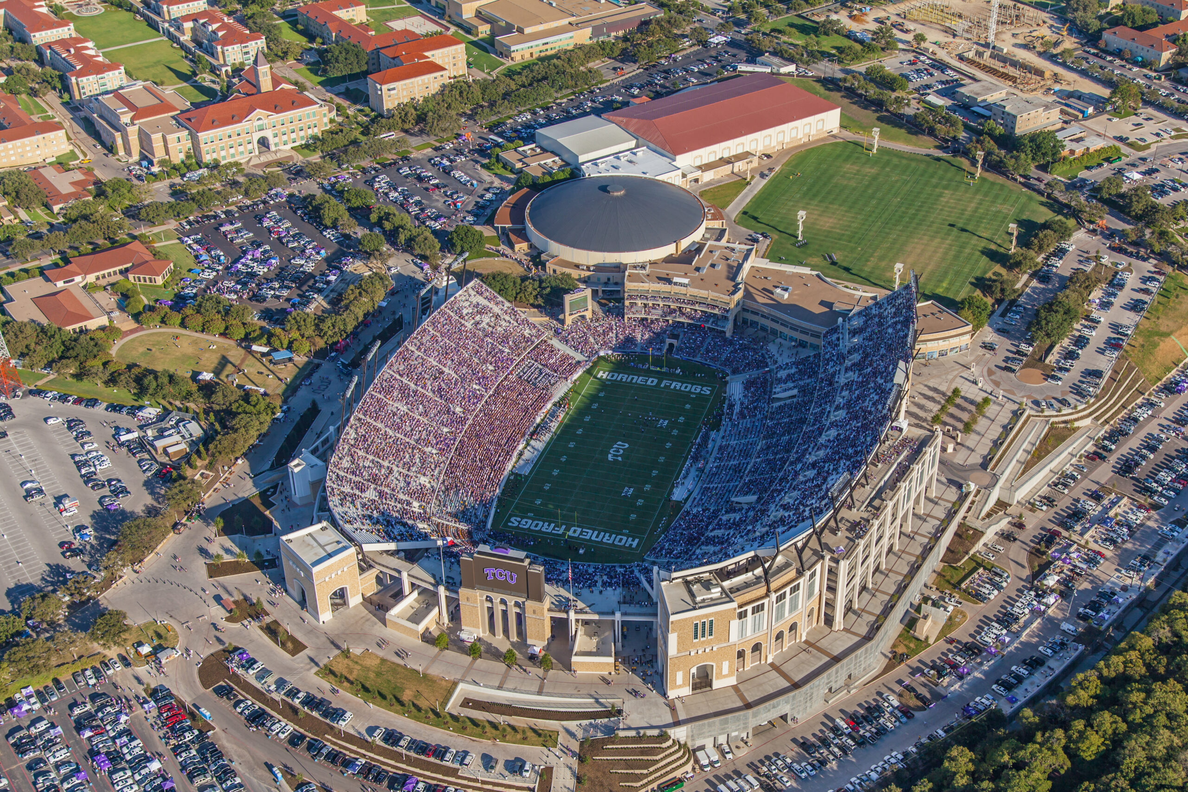
This 45,000-seat football stadium underwent renovations and modifications that included demolition by implosion of the east and north grandstands. The renovation improved stadium accessibility, seating and views of the playing field and included significantly upgraded and new concession stands, as well as restrooms for better access and reduced wait times. Crowd flow was improved through new elevators and escalators. A new, raised seating bowl on the west and north end for enhanced field views. The west side of the stadium included a press box, 20 suites, club seating for 800 and lounges.
- Size
- 549,000 SF
- Project Owner
- Texas Christian University
- Architect
- HKS, Inc.

TESTIMONIALS
You Bring The Vision.
We’ll Make It Happen.