Continental Coliseum
Oklahoma City, OK
PROJECT DETAILS
Continental Coliseum
PROJECT DETAILS
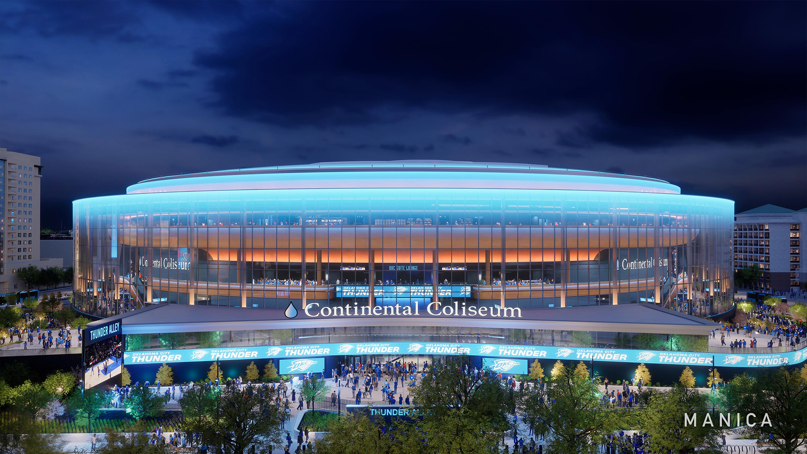
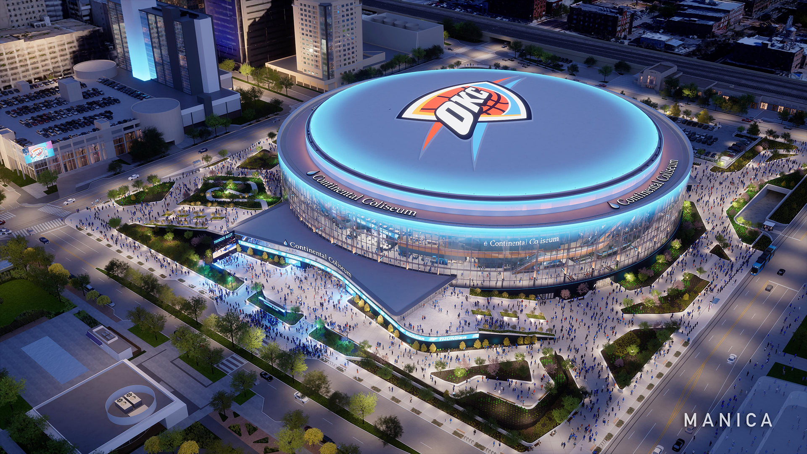
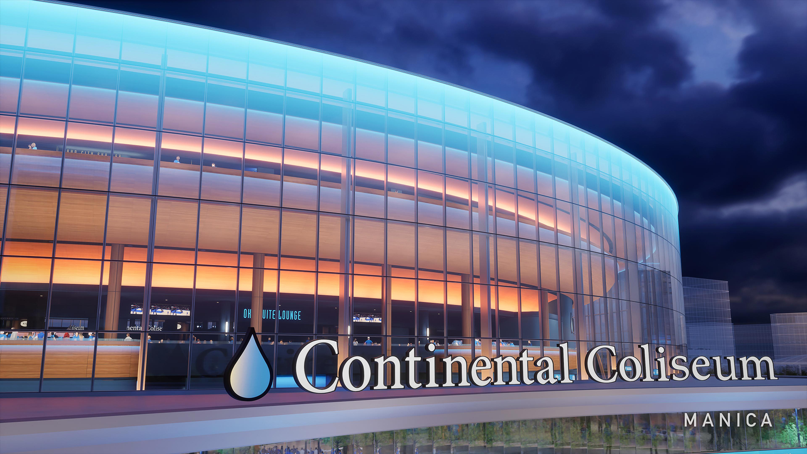
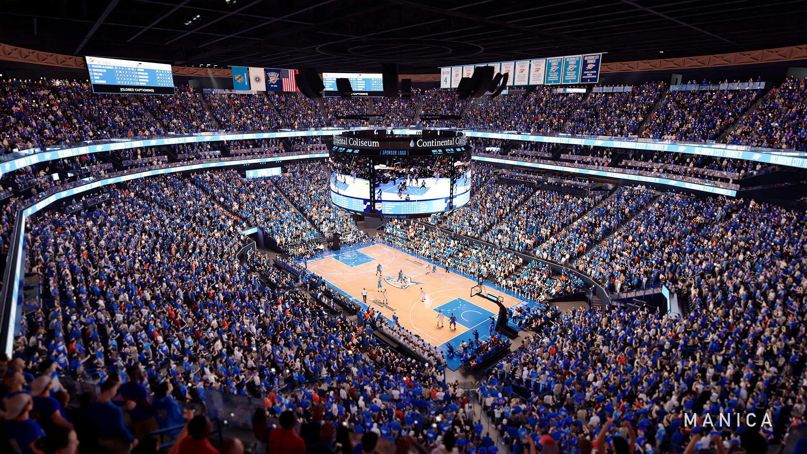
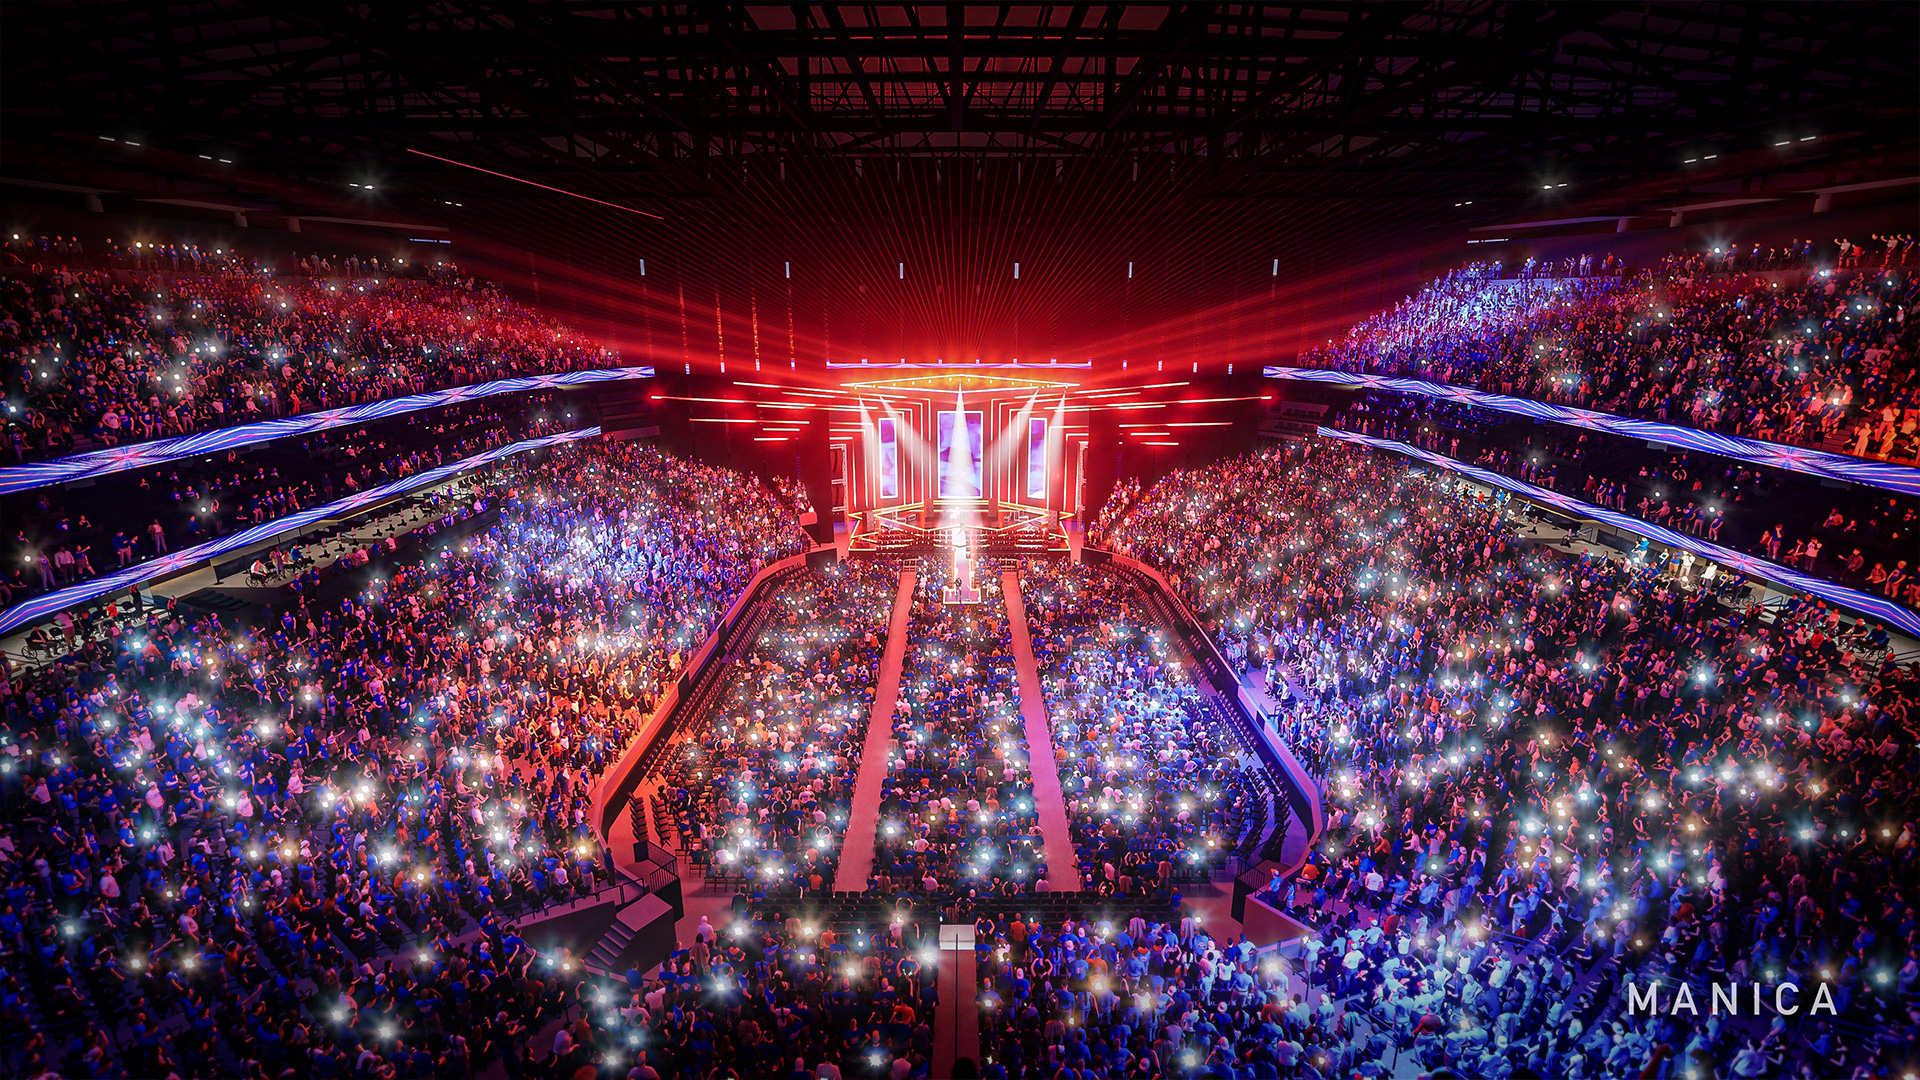
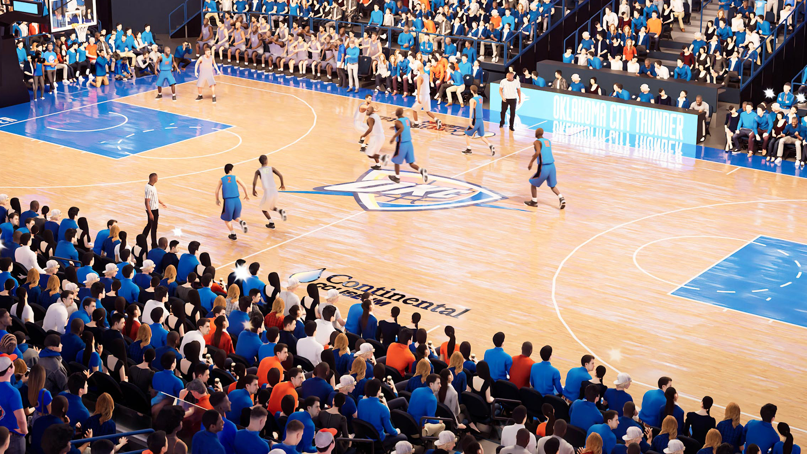
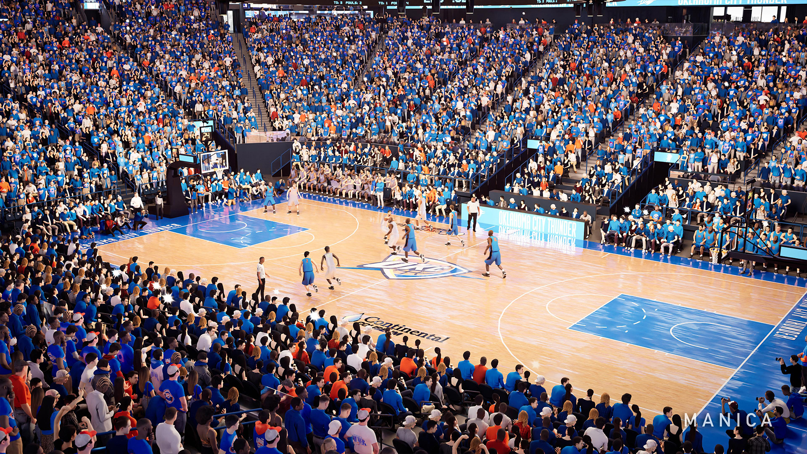
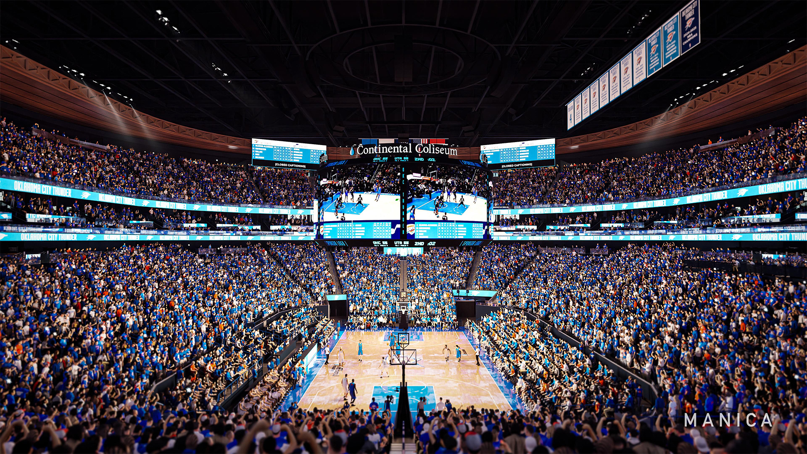
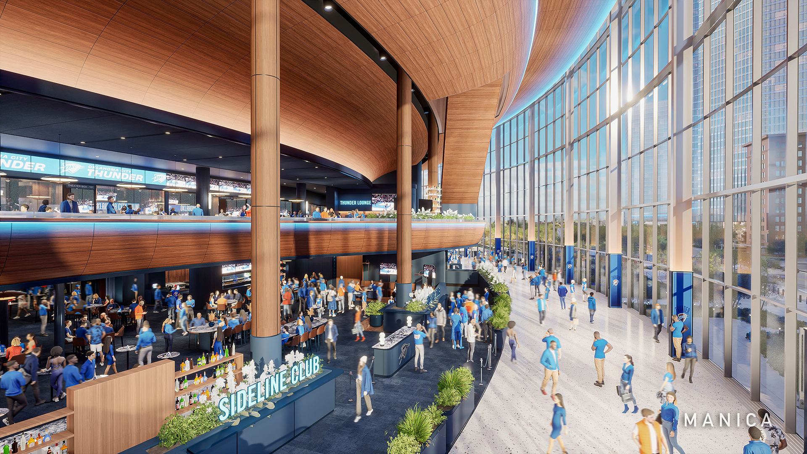
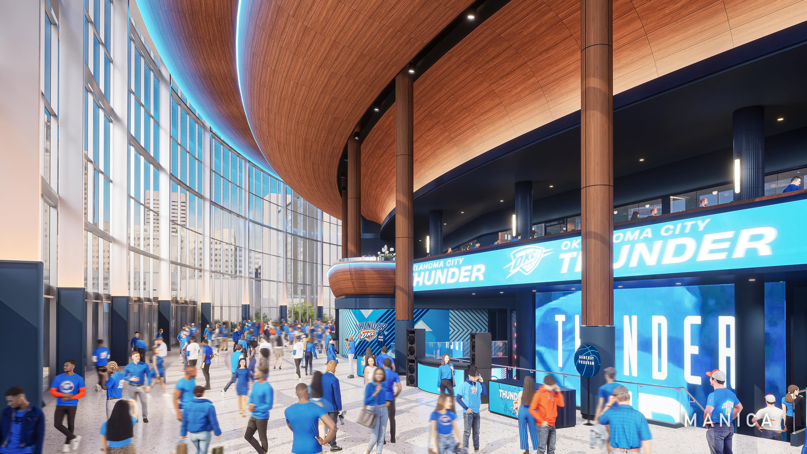
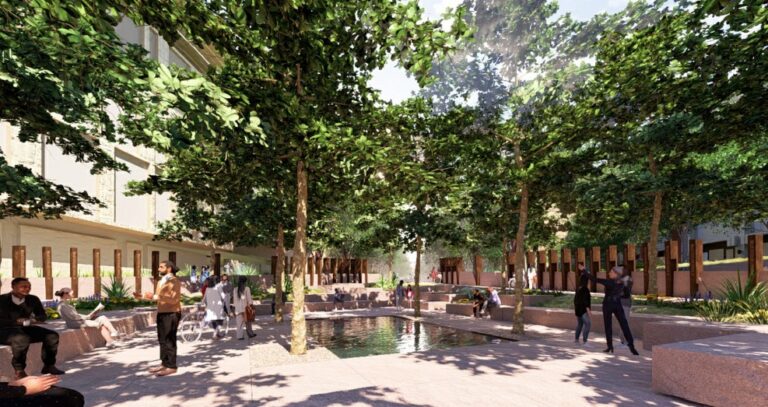
A joint venture with Mortenson, the Continental Coliseum is a new, 800,000 SF NBA arena designed to set new standards in sports and entertainment. The arena features state-of-the-art amenities, premium seating options, and enhanced fan experiences, along with an extension that further expands its capacity and functionality. A one-level underground parking structure provides convenient access for guests and staff.
- Size
- 800,000 SF
- Project Owner
- City of Oklahoma City
- Architect
- Manica (Design Architect) and TVS (Architect of Record)

TESTIMONIALS
You Bring The Vision.
We’ll Make It Happen.