Oral Roberts University Johnson Stadium
Tulsa, OK
PROJECT DETAILS
Oral Roberts University Johnson Stadium
PROJECT DETAILS
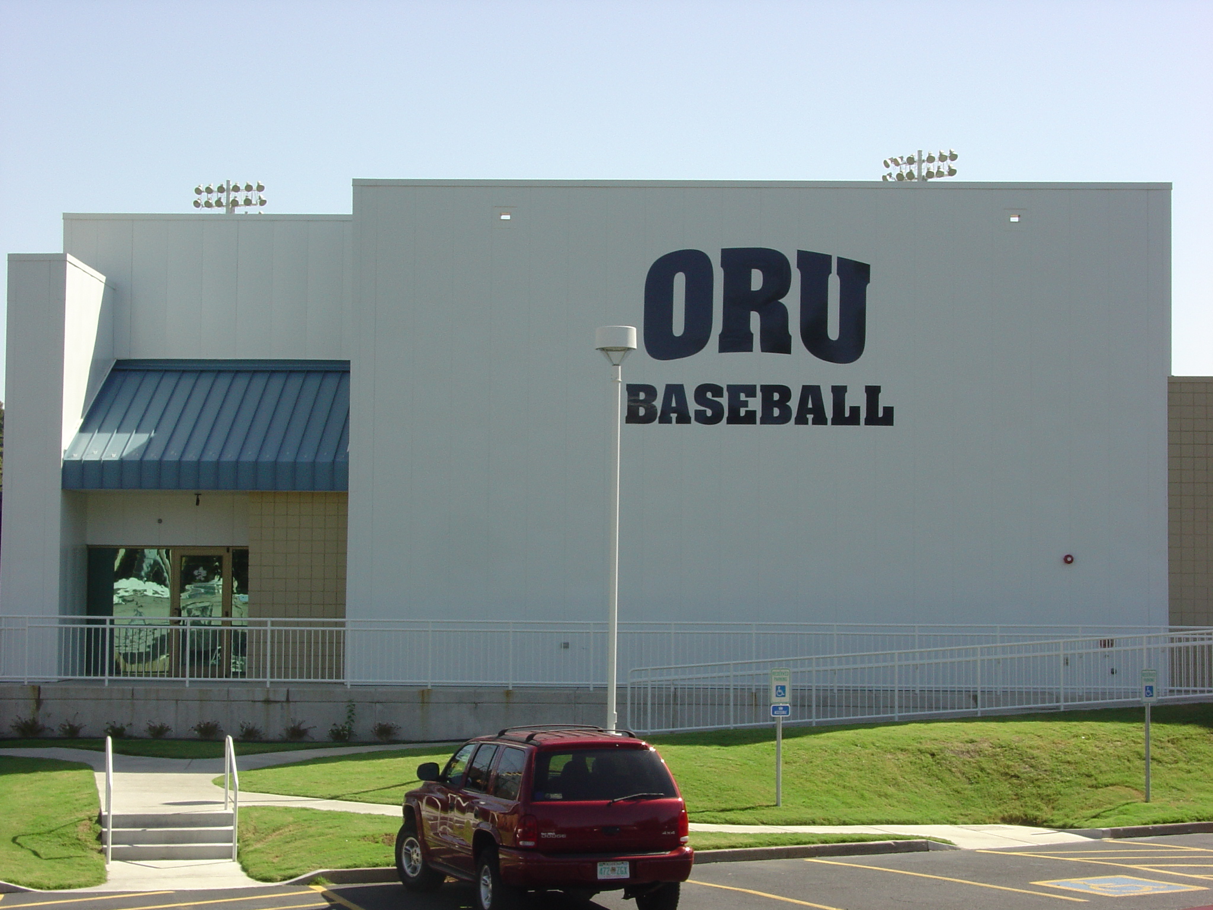
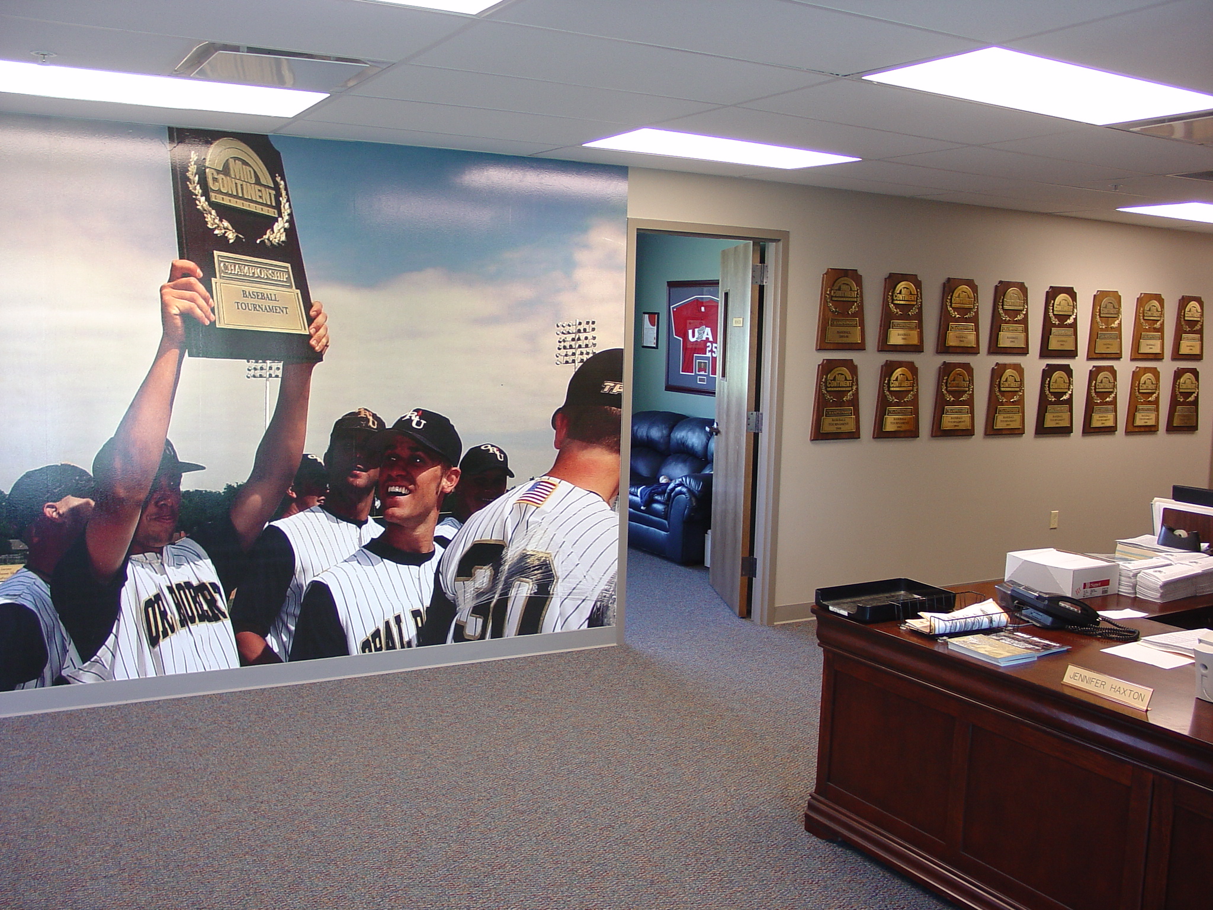
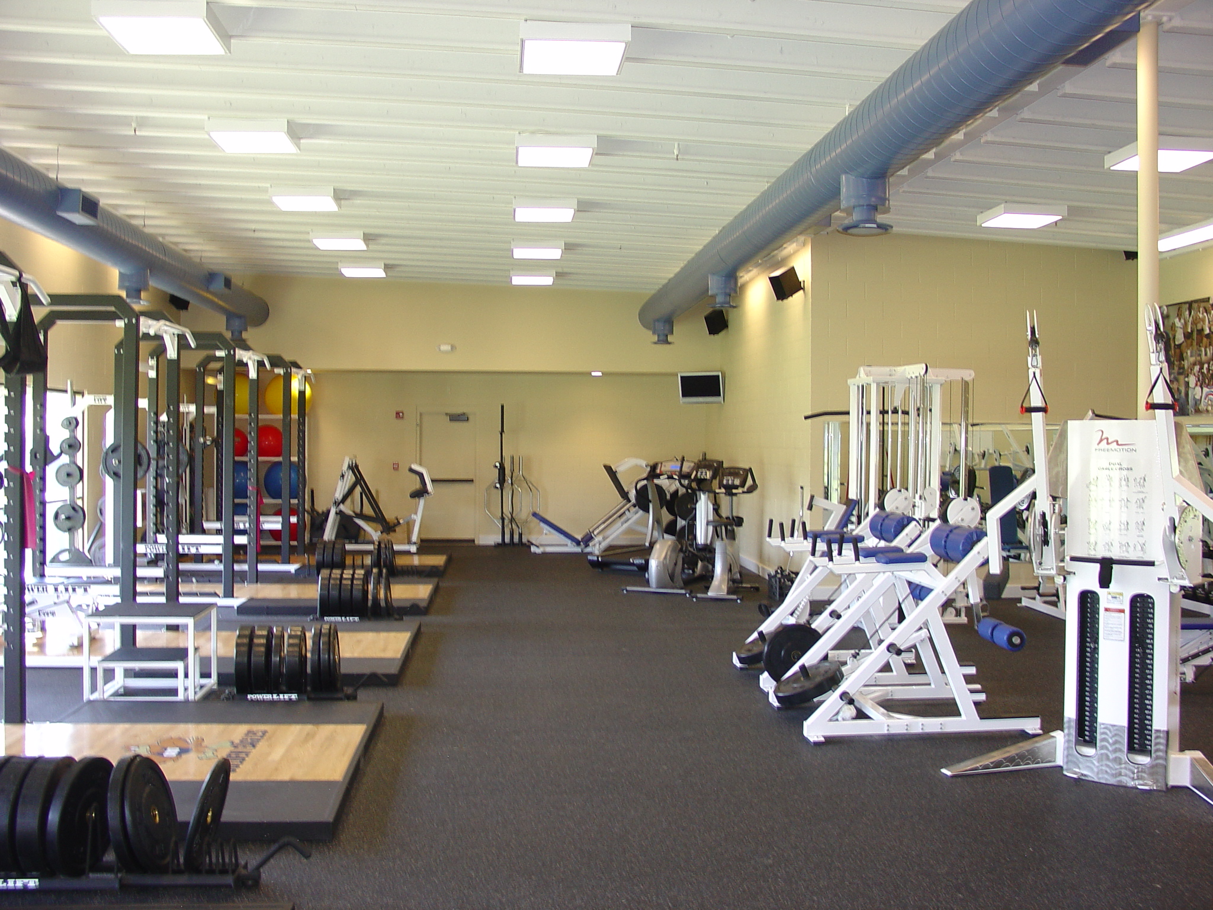
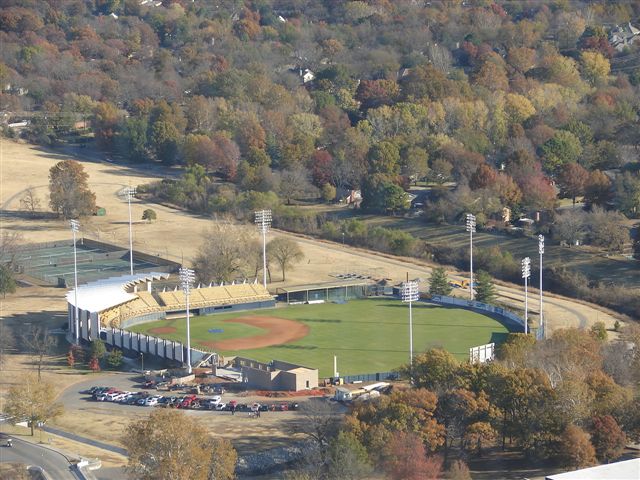
This two-story baseball stadium building includes a top-floor lounge and observation deck for game viewing, along with a first floor housing offices and player workout facilities. A cantilevered back porch was added to the second floor, extending the upper-deck viewing experience, and a bridge ties the addition into the existing stadium wall. The exterior is clad in metal panels and concrete block with a single-ply metal roof.
- Size
- 9,000 SF
- Project Owner
- Oral Roberts University
- Architect
- Bates/LZW

TESTIMONIALS
You Bring The Vision.
We’ll Make It Happen.