University of Arkansas Fred W. Smith Football Center
Fayetteville, AR
PROJECT DETAILS
University of Arkansas Fred W. Smith Football Center
PROJECT DETAILS
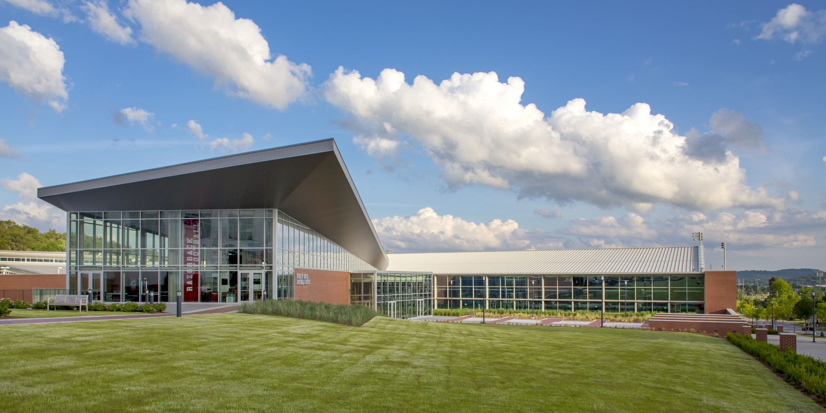
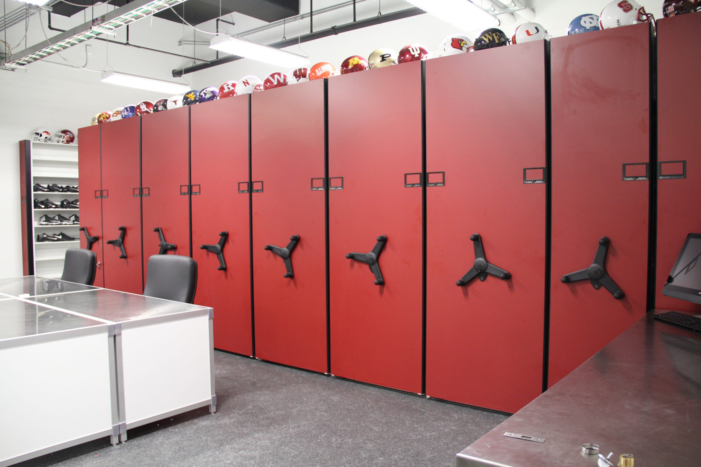
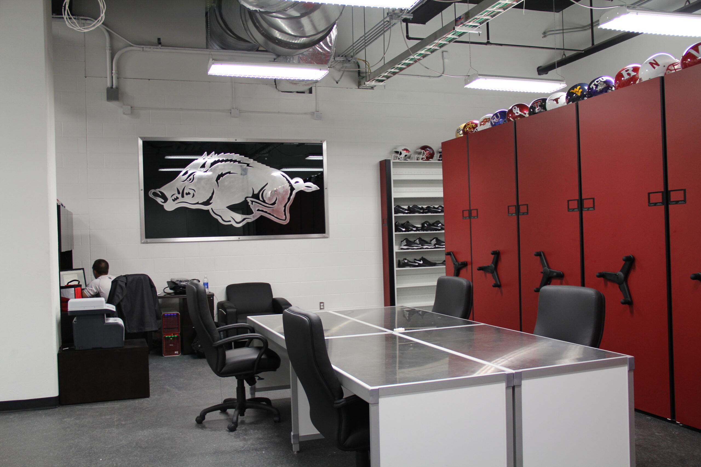
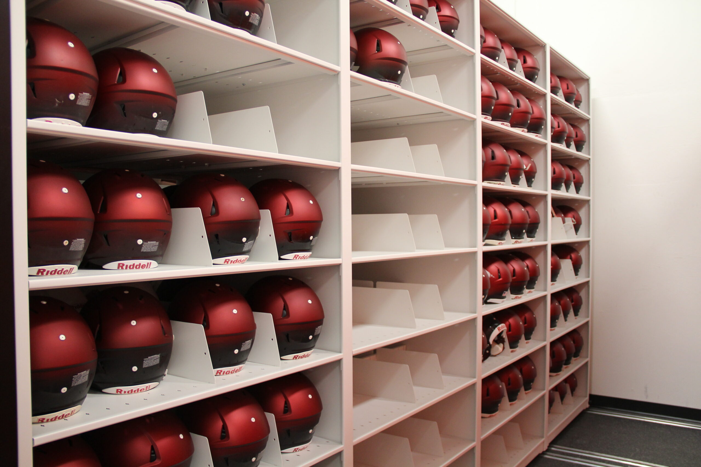
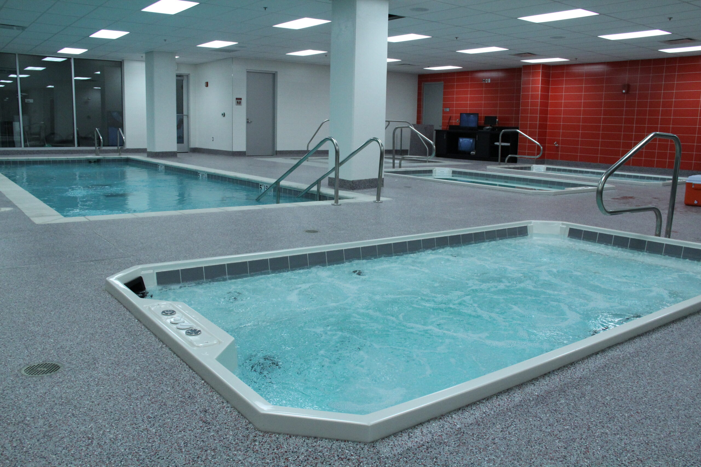
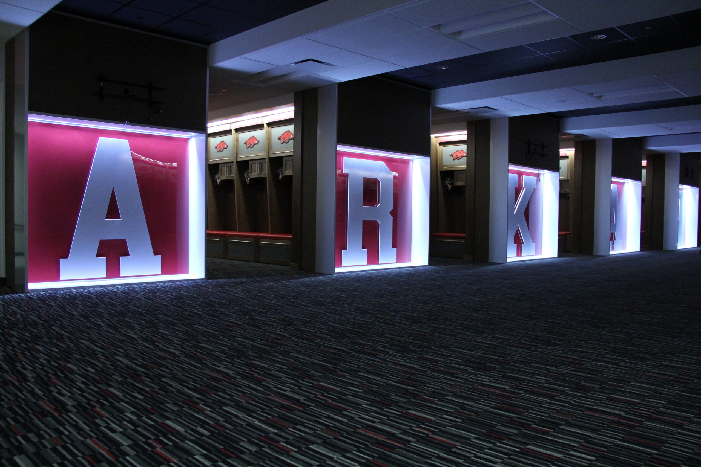
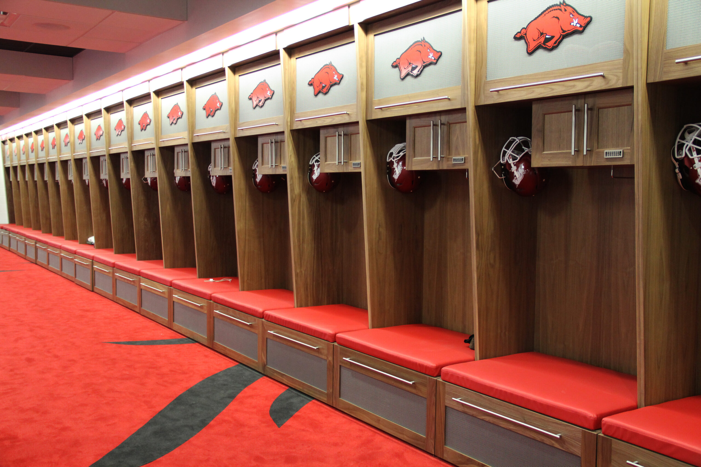
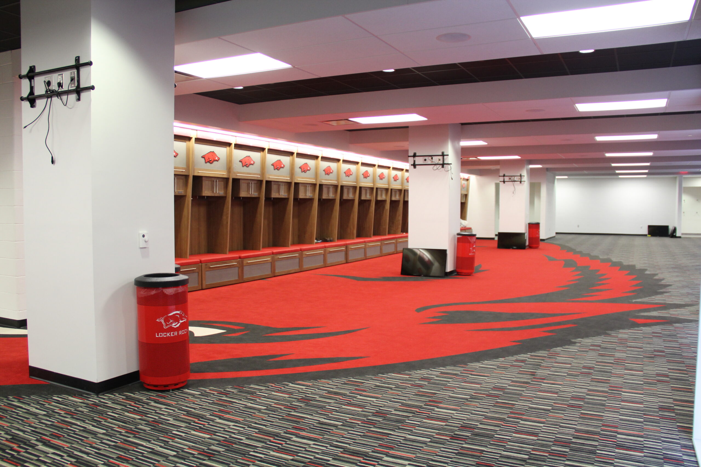
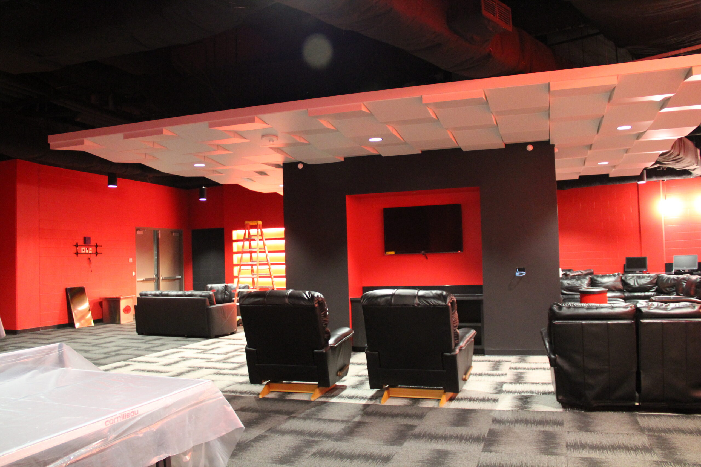
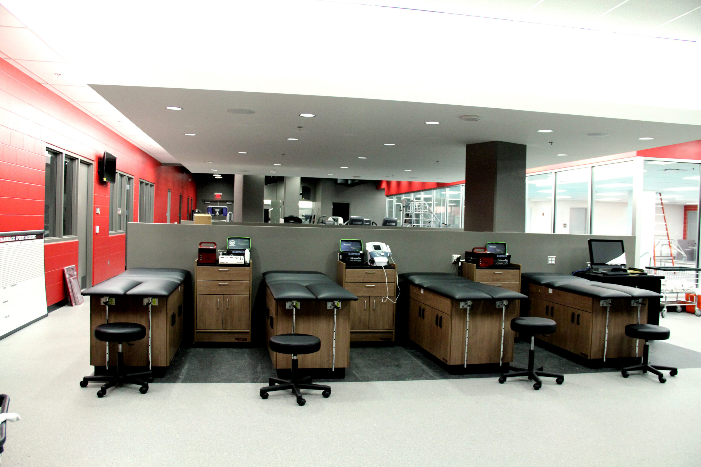
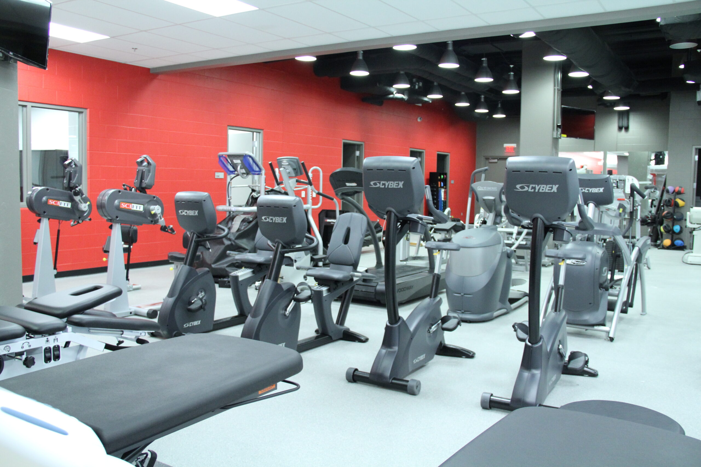
This sports facility consists of a coaching staff suite comprised of offices and conference rooms, meeting rooms for individual positions and larger group rooms for offensive, defensive, and special teams, as well as, a large team meeting space and a video analysis office. Also included are a locker room, team lounge, athletic training room and football equipment room to service approximately 125 student athletes. These spaces incorporates the latest technology in sports rehabilitation and therapy equipment. Additional entertainment areas feature a banquet room with an associated catering kitchen. The building lobby has museum-quality displays and associated lighting. In keeping with the master plan, this project is fully commissioned and achieved LEED™ silver certification.
- Size
- 80,200 SF
- Project Owner
- University of Arkansas System
- Architect
- Polk Stanley Wilcox Architects

TESTIMONIALS
You Bring The Vision.
We’ll Make It Happen.