University of Memphis Athletic Training Facility
Memphis, TN

PROJECT DETAILS
University of Memphis Athletic Training Facility
PROJECT DETAILS
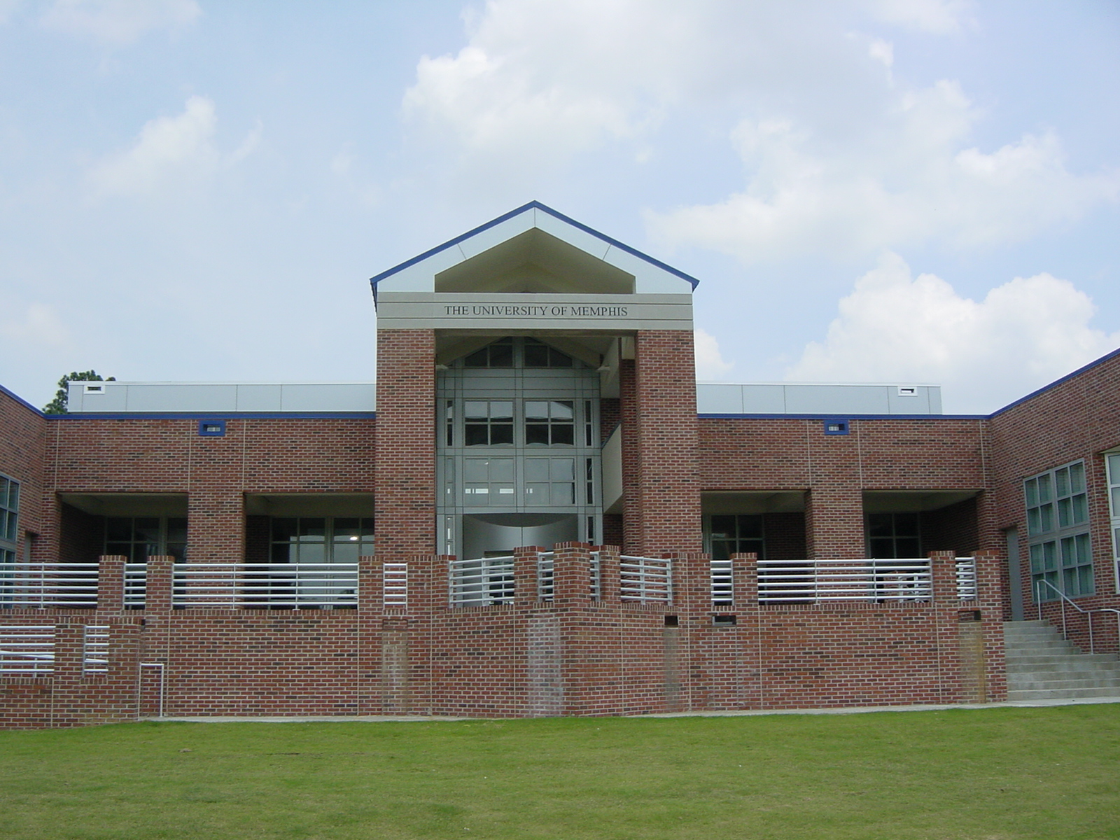
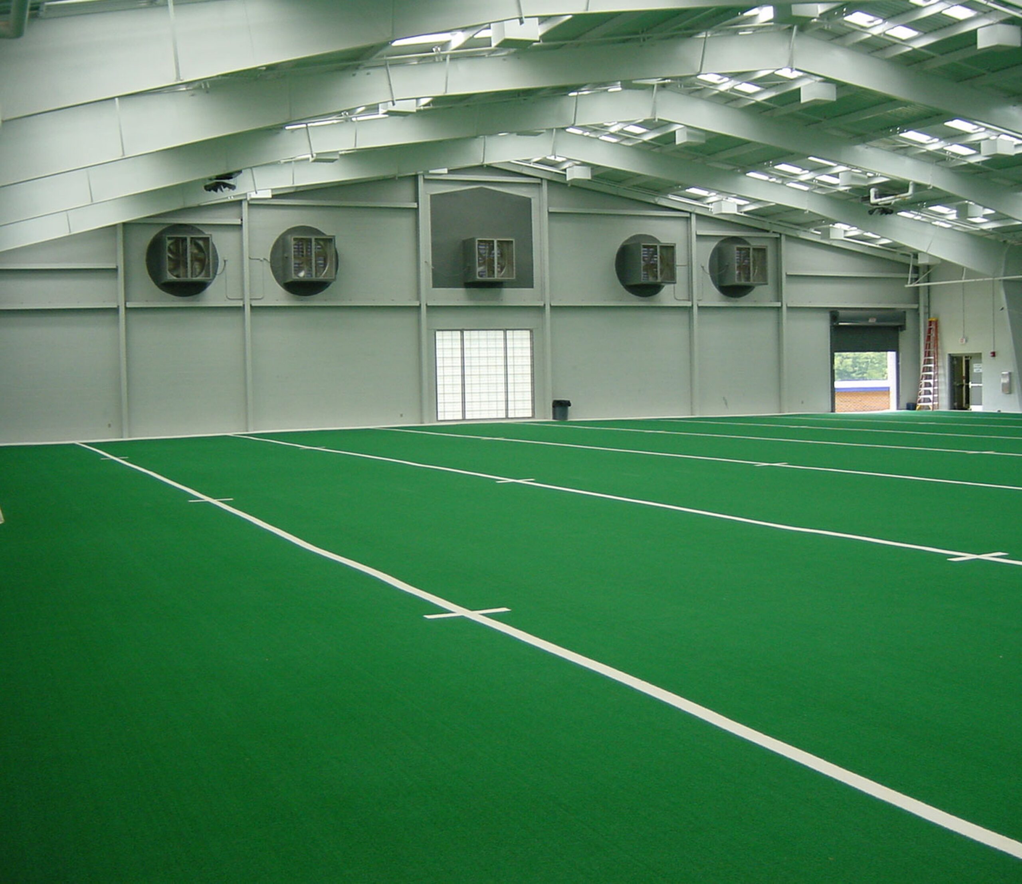
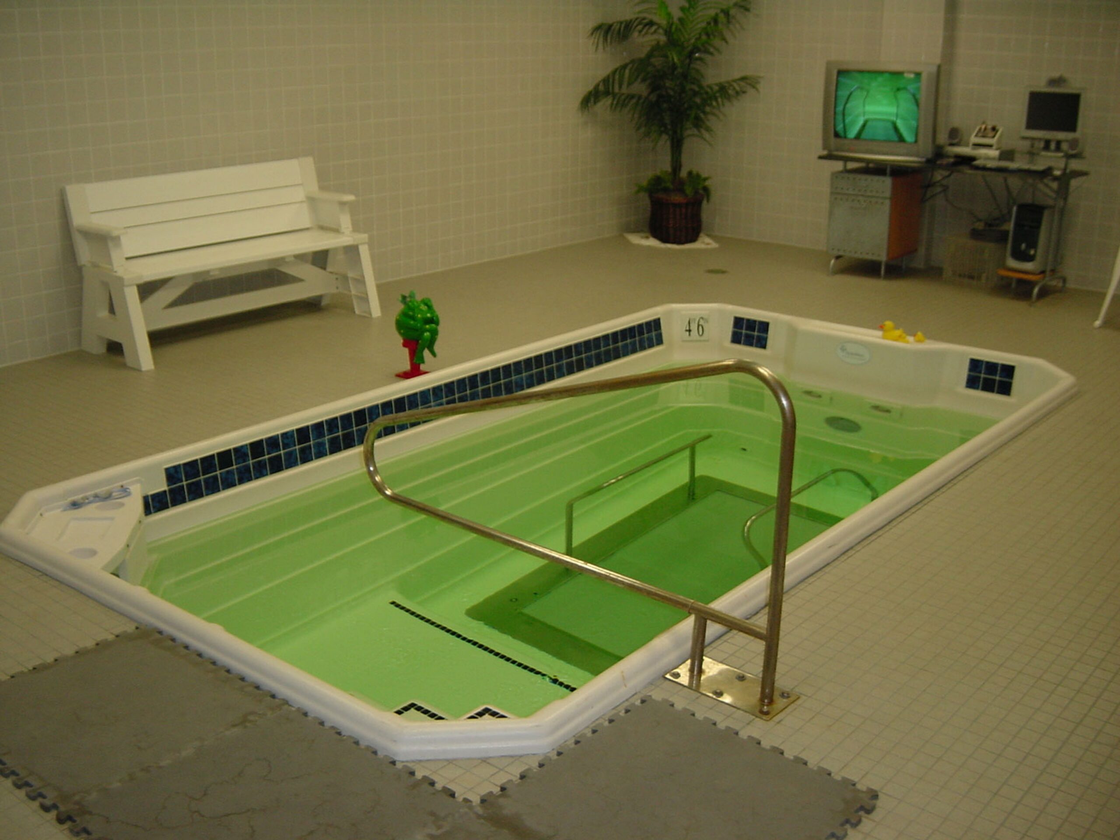
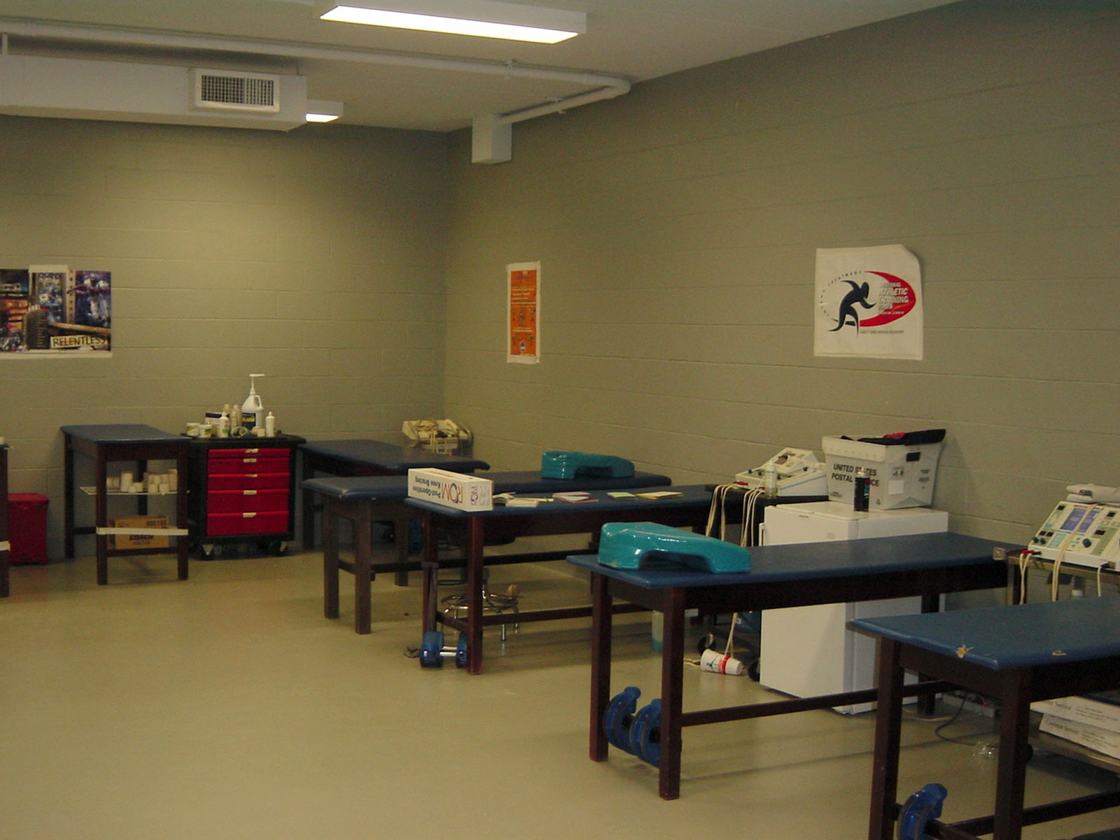
This facility’s addition includes locker rooms, physical therapy rooms, offices, meeting rooms, and a Football Hall of Fame, along with a 100-yard-by-50-yard indoor football field. The locker rooms feature sauna and steam rooms, as well as separate facilities for the coaching staff, while new meeting rooms with auditorium-style seating give teams dedicated space for meetings and training. The addition is a steel structure with a masonry, storefront, and composite panel facade. The renovation portion of the project consisted of new mechanical, plumbing, and electrical systems.
- Size
- 37,000 SF
- Project Owner
- Tennessee Board of Regents
- Architect
- ETFC Architects

TESTIMONIALS



You Bring The Vision.
We’ll Make It Happen.