A New Model for H2F: Design-Build Done Right at the Oklahoma National Guard Wellness Center
May 13 2026
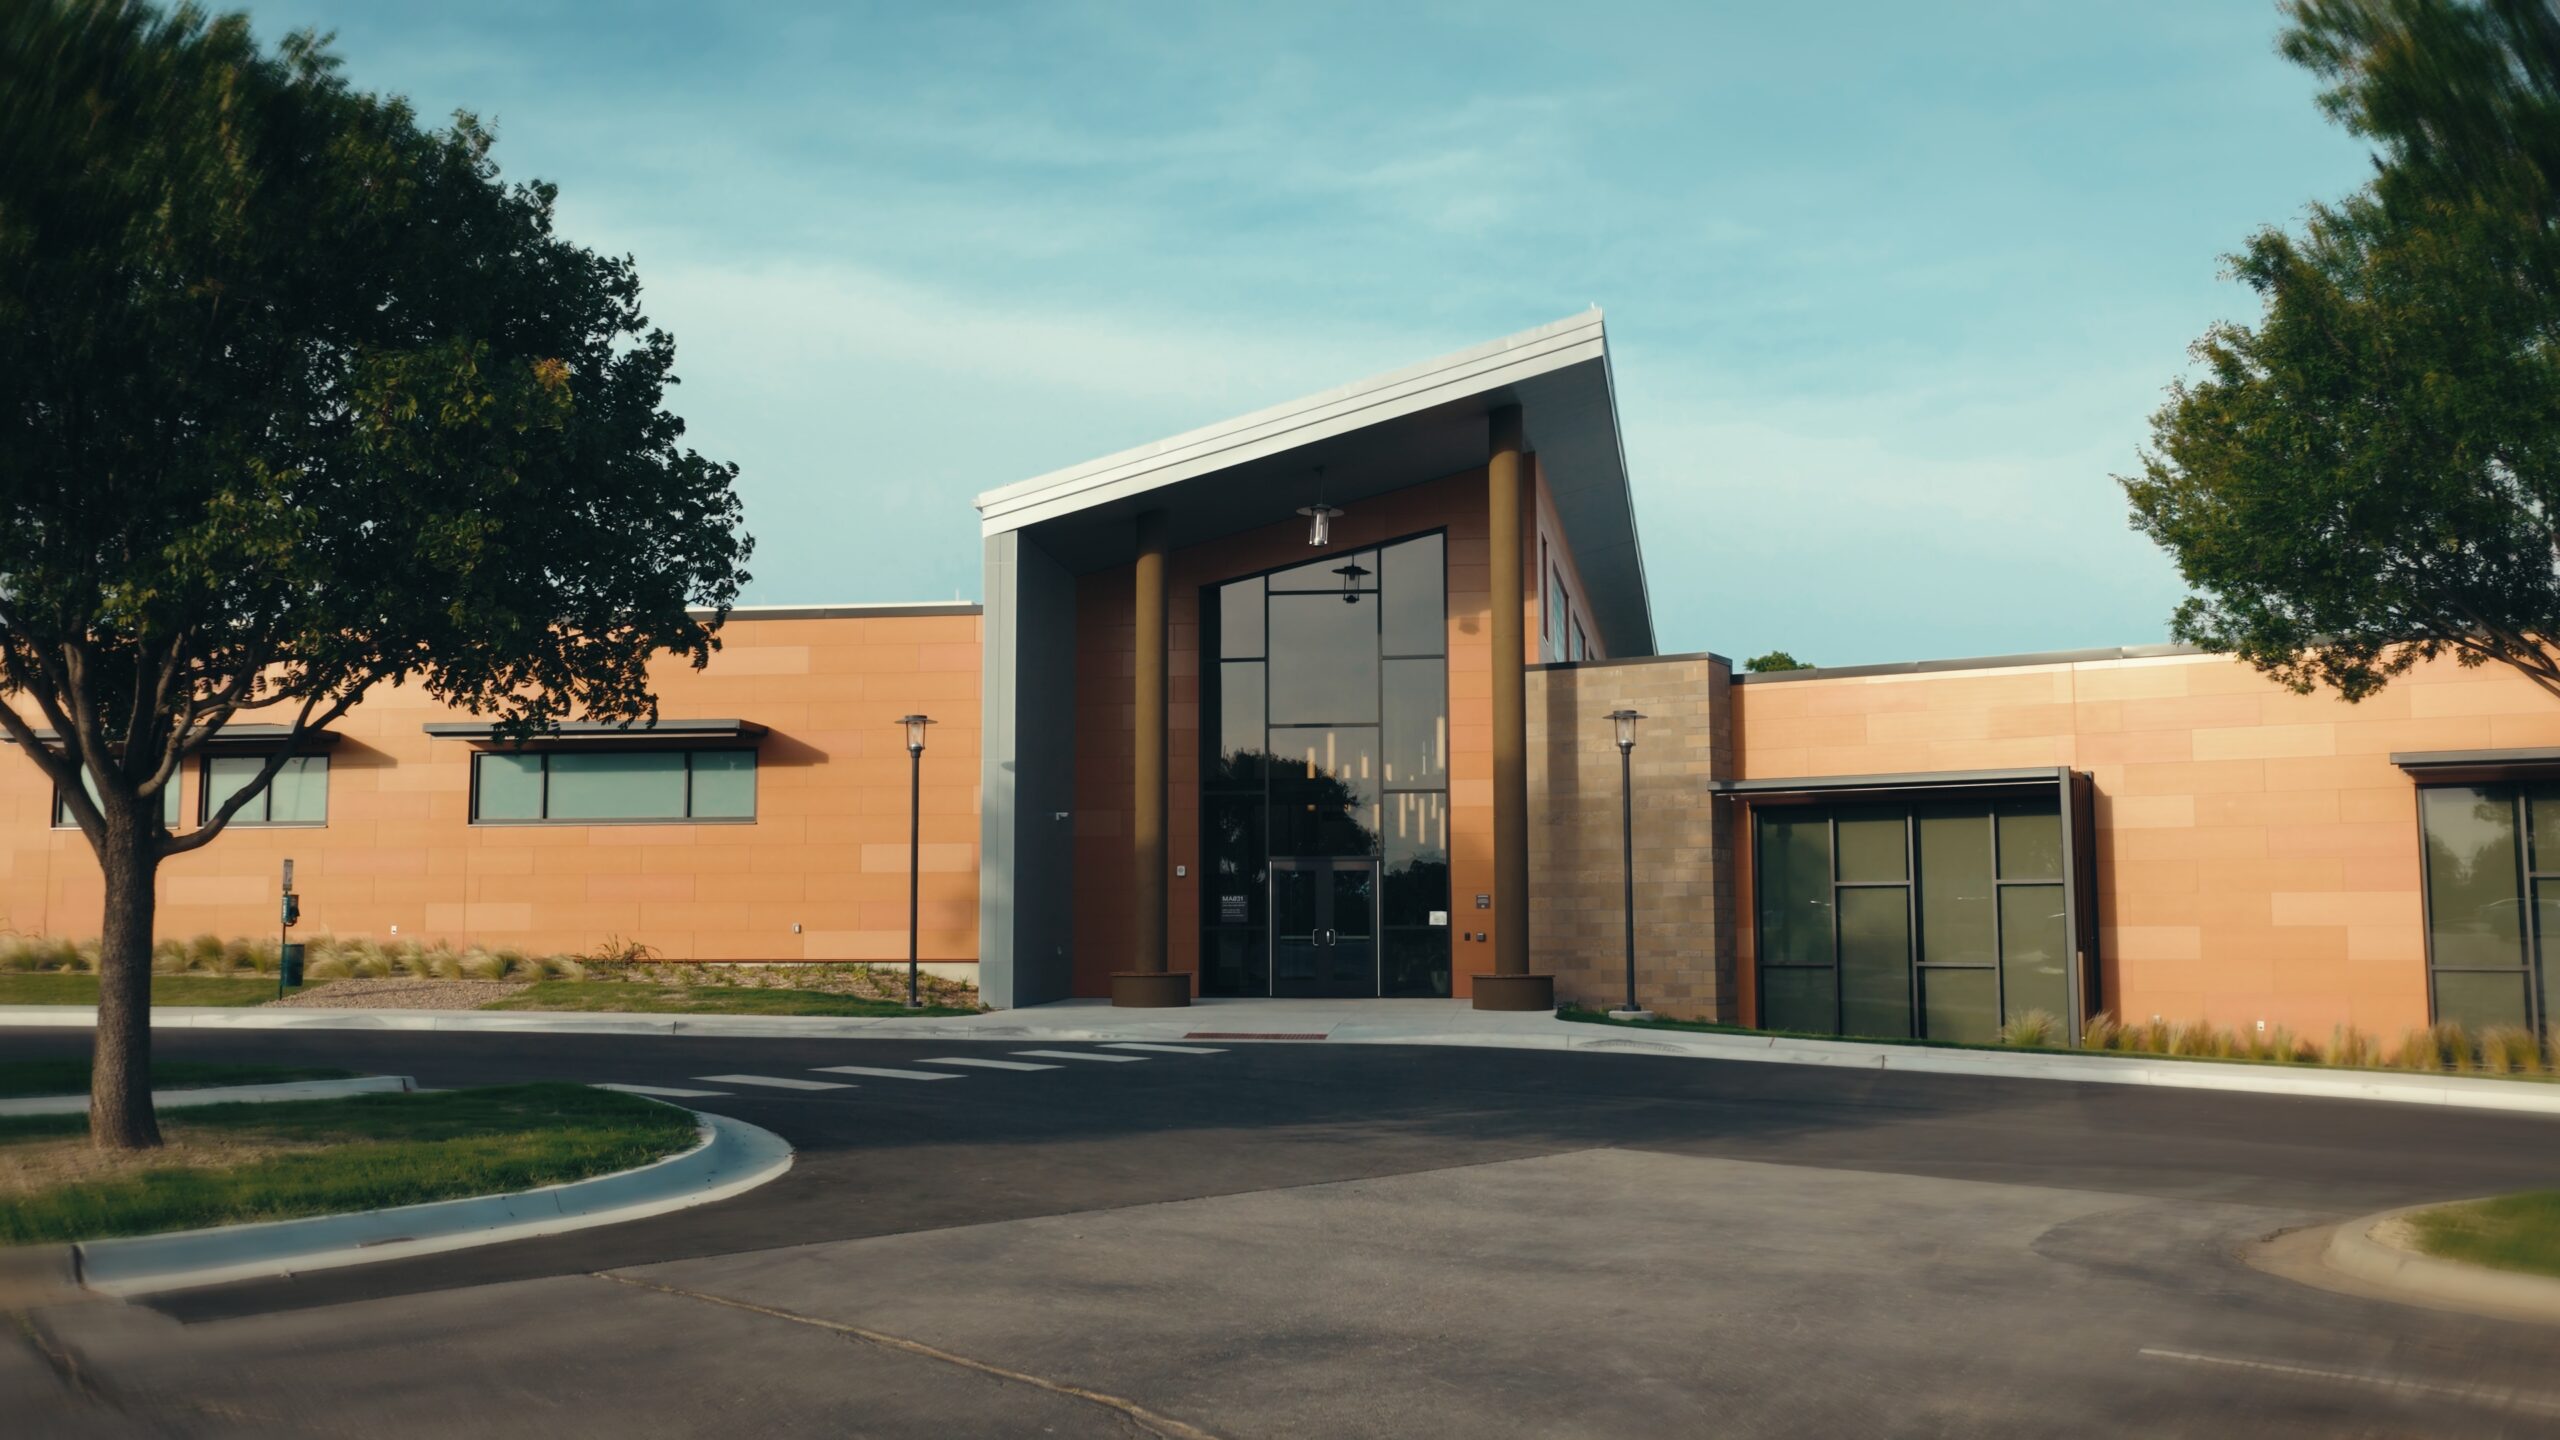
When Oklahoma National Guard leadership decided it was time to address a long-standing gap in how they supported their people, the plan started on a scrap of paper — hand-drawn, pencil and ruler, built on a dream. Just a clear mission and a team willing to solve it.
What followed was a nearly 35,000 SF wellness center at the Oklahoma City Military Complex — the first of its kind for the Oklahoma National Guard and a facility that other states are already looking toward as a model.
A New Standard for Military Readiness
The Wellness Center was built around the Army’s Holistic Health and Fitness framework — H2F — a fundamental shift in how military readiness is understood. Rather than treating physical fitness as the primary measure of a Soldier’s preparedness, H2F addresses five interconnected domains: physical fitness, mental health, nutrition, sleep, and spiritual resilience. When one area suffers, all of them do.
Before this facility opened, those resources were scattered across multiple locations, making it harder for service members and their families to access what they needed. The mission was to bring them all under one roof and translate H2F into a fully immersive, human-centered experience. Mission first. People always.
The Team That Could Solve It
Delivering something that had never been built before required a delivery method capable of keeping pace with that vision. The Oklahoma Military Department chose Best-Value Design-Build and selected Flintco and Larson Design Group based on qualifications, integration capability, and mission alignment.
The Owner Advisor team framed it plainly: “The owner was not buying a set of plans. They needed a team that could take this mission and solve it.”
From the earliest sessions, architecture, engineering, construction, and sustainability worked as one — not handing off responsibilities but sharing them. That collaboration improved the facility. The chapel, originally a freestanding structure, was integrated into the main building. The civil team proposed tiering the site to the natural grade rather than hauling in fill dirt. The electrical trade partner identified a generator and transformer relocation, freeing up budget to reinvest directly in the project. Those improvements don’t happen when a team works in sequence. They happen when a team works together.
A Space Designed to Be Felt
Speed of delivery and cost certainty are inherent strengths of Design-Build Done Right. But the Oklahoma National Guard Wellness Center stands apart for a deeper reason: it doesn’t just accommodate H2F — it embodies it.
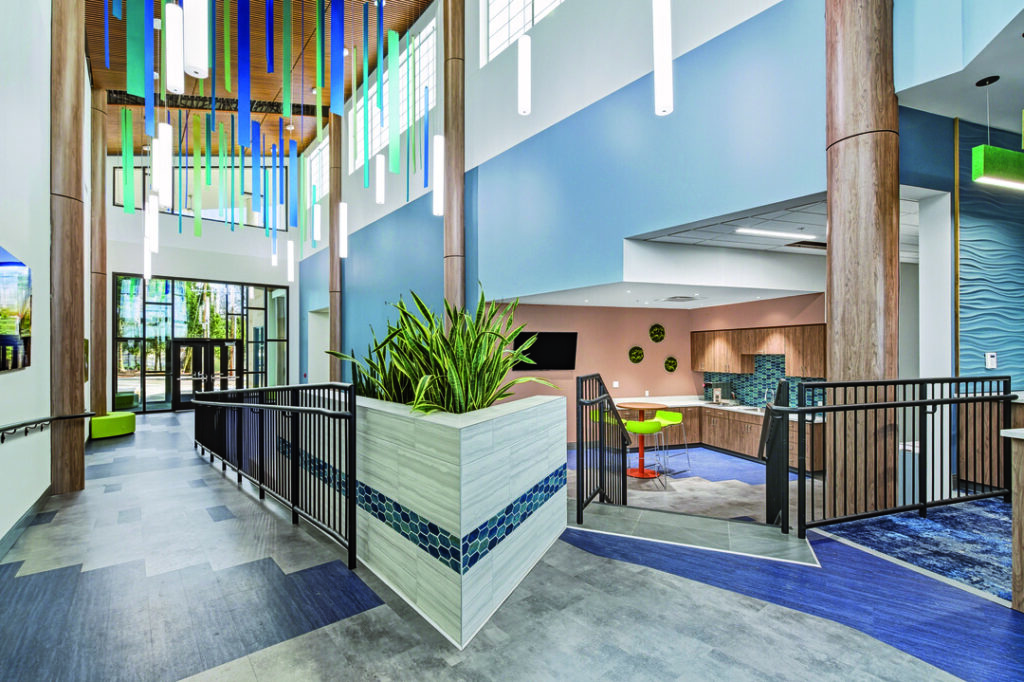
The entry sequence creates a sense of arrival and optimism. Interior environments promote clarity and focus. Exterior connections reinforce grounding and calm. Rather than treating wellness as a collection of program spaces, the design integrates it into the building’s emotional fabric.
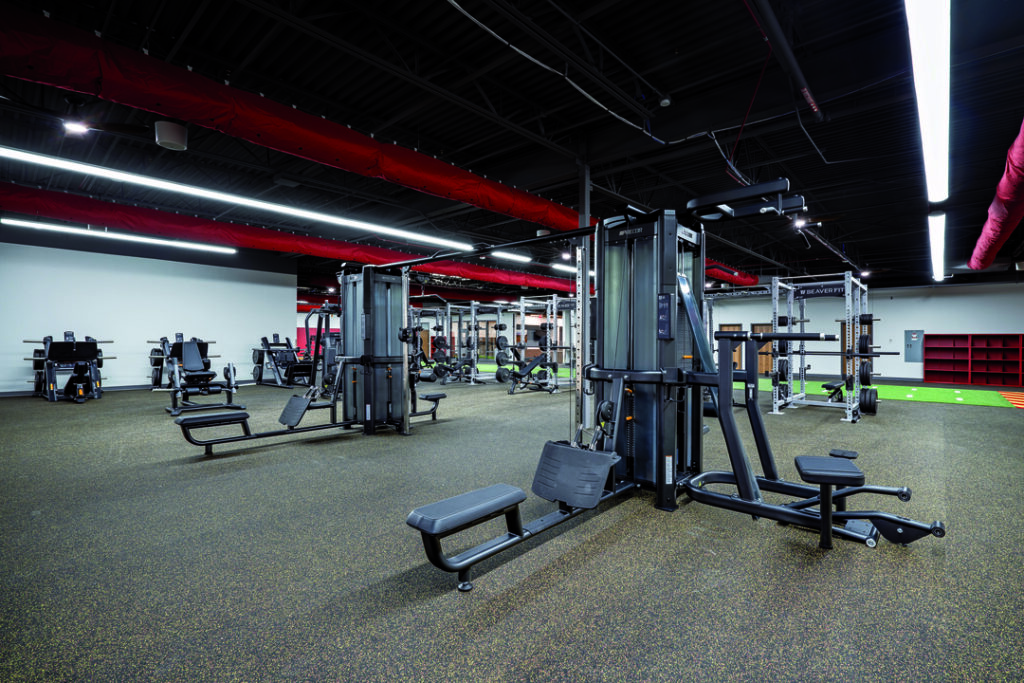
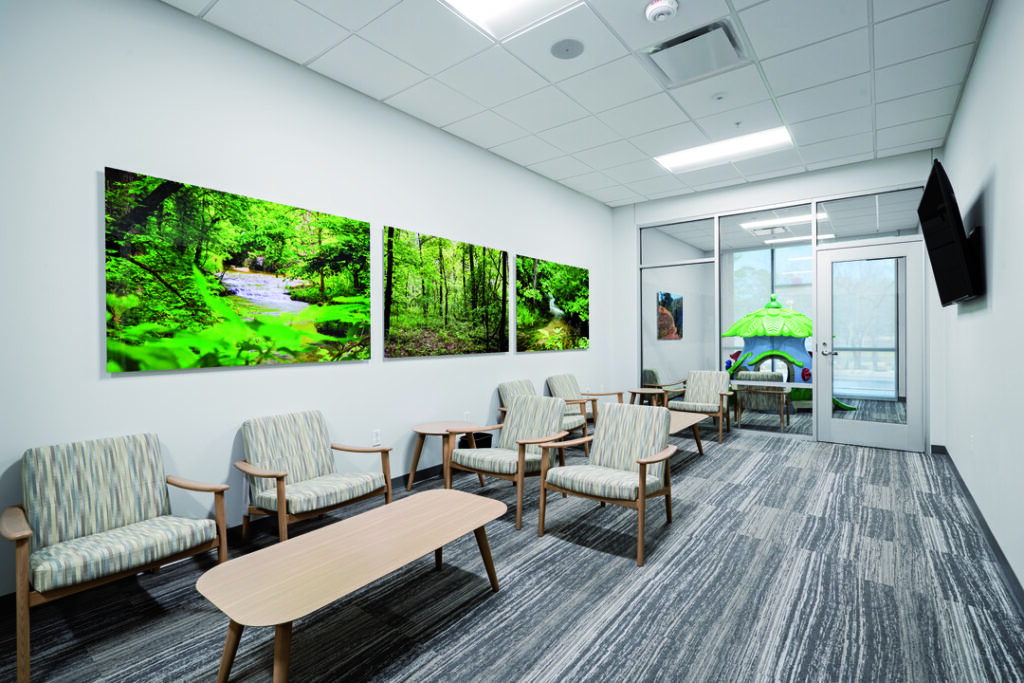
Each H2F domain is expressed as an experience, not just a room. Physical readiness is supported in a high-performance training environment infused with daylight and a visual connection to nature. Mental and emotional resilience is reinforced through calm, restorative spaces. Nutrition and education are supported in a welcoming teaching kitchen. Spiritual readiness is reflected in a quiet, inclusive chapel designed for contemplation. Recovery and restoration are embedded in the facility’s atmosphere.
Grounded in WELL Building Standard Gold principles and elevated through intentional biophilic design, the building transforms H2F from a framework into a lived environment. Nature-inspired materials and colors evoking wind and water run through every space. Natural light and expansive exterior views create a continuous connection to the outdoors. Circulation, color, and spatial openness energize active zones, while quieter areas are calibrated for recovery, reflection, and mental restoration — carrying through from the soaring entry atrium to the calm of the outdoor meditation garden.
The success of this facility is not only operational—it is experiential. Visitors consistently respond to the building with a sense of comfort, energy, and pride, reflecting a space that supports both readiness and human well-being.
What It Delivered
The project’s owner held the team to four conditions of success: a great project, mutual respect, shared reward, and joy. The metrics confirm it. Energy use reduced by 40.5%. Construction waste diverted at 86.75%. Outdoor water use decreased by 81%. Delivered on time and on budget.
But the truest measure came from visitors walking through the doors for the first time. All they could say was, “Wow.”
That reaction is what design excellence looks like — and it was made through a highly integrated Owner, design, and construction team aligned around a shared mission to redefine wellness and readiness for the Oklahoma National Guard.
RELATED ARTICLES
You Bring The Vision.
We’ll Make It Happen.