• Alice L. Walton School of Medicine Campus Housing

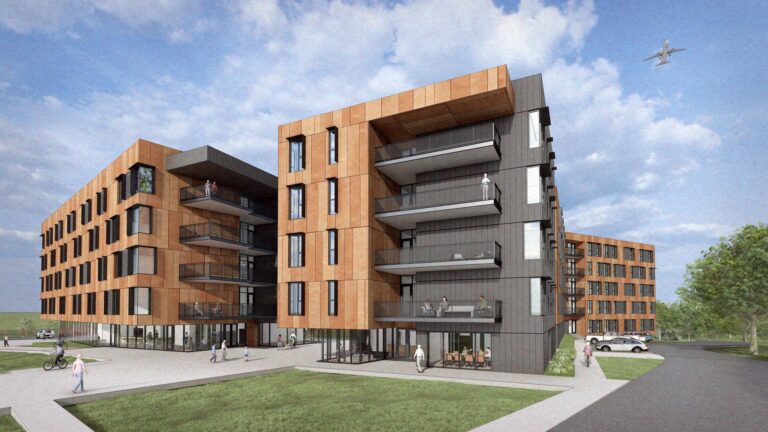
    The Alice L. Walton School of Medicine Campus Housing project consists of two five-story residential buildings totaling approximately 300,000 SF, situated on an 11-acre site in Bentonville, Arkansas. The buildings are constructed over a one-story structured parking garage that supports both residents and visitors. Designed to serve medical students and members of the broader community,…
  • The Ranch Phase 2

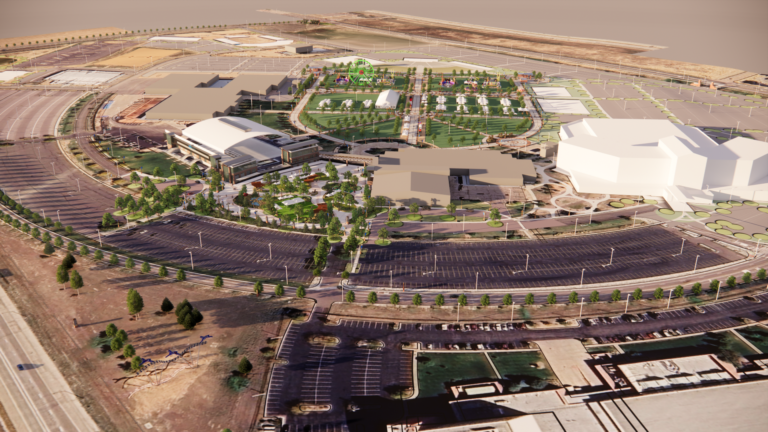
    The Ranch is a 315-acre event campus in Larimer County, serving as a premier regional venue for sports, entertainment, and community events. Phase Two of the Master Plan will expand capacity and enhance guest experiences across five key projects through 2029. The program includes a new Great Lawn and Amphitheater with a permanent stage and…

  • UT Austin East Memorial Mall

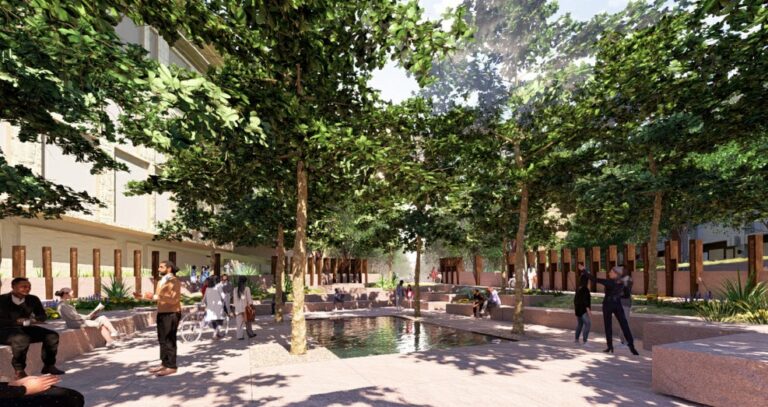
    The Precursors – We Are Texas is a commemorative landscape project for UT Austin’s East Mall, honoring the first Black undergraduates to desegregate the university in 1956 — making UT Austin the first major southern university to do so. The design draws on the Balcones Fault Zone at Waller Creek, using fractured stone imagery to…

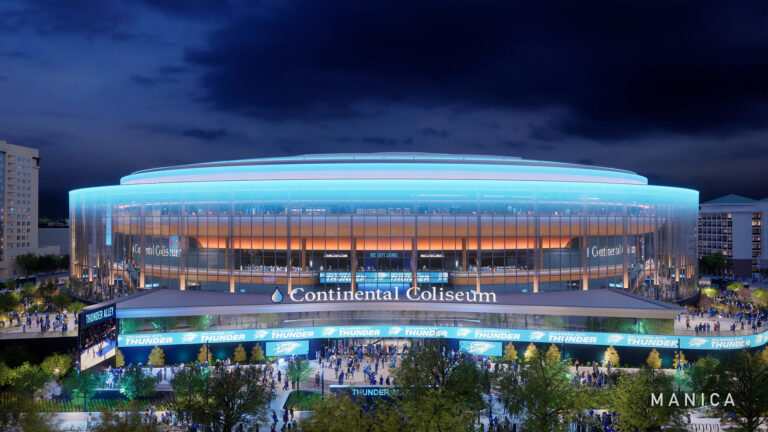
  • Continental Coliseum

    A joint venture with Mortenson, the Continental Coliseum is a new, 800,000 SF NBA arena designed to set new standards in sports and entertainment. The arena features state-of-the-art amenities, premium seating options, and enhanced fan experiences, along with an extension that further expands its capacity and functionality. A one-level underground parking structure provides convenient access…

  • UT Austin UFCU Disch-Falk Field Renovation

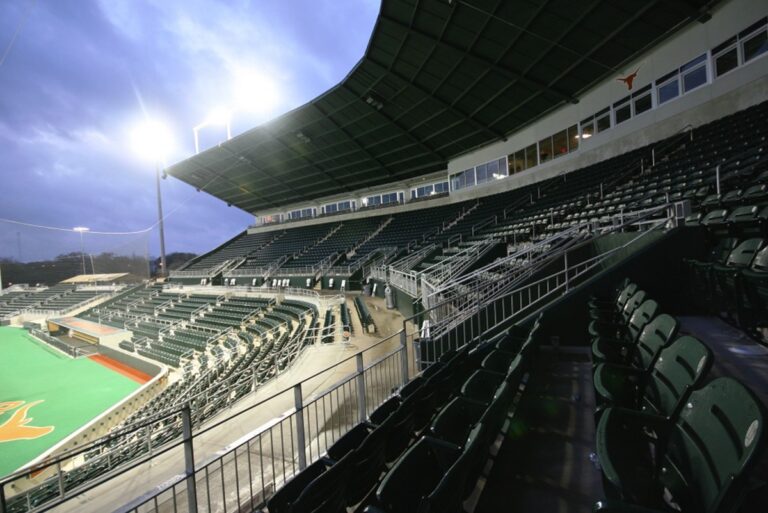
    This project entailed 83,000 square feet of new and renovated space, including abatement of existing asbestos-containing materials and lead-based paints; renovations and expansion to the seating areas (6,833 seating capacity) and player development areas; renovations to the press area, concessions, entry, sound system, landscaping and hardscaping; as well as a new ticket office, façade, restrooms…

  • UT Austin Speedway Mall

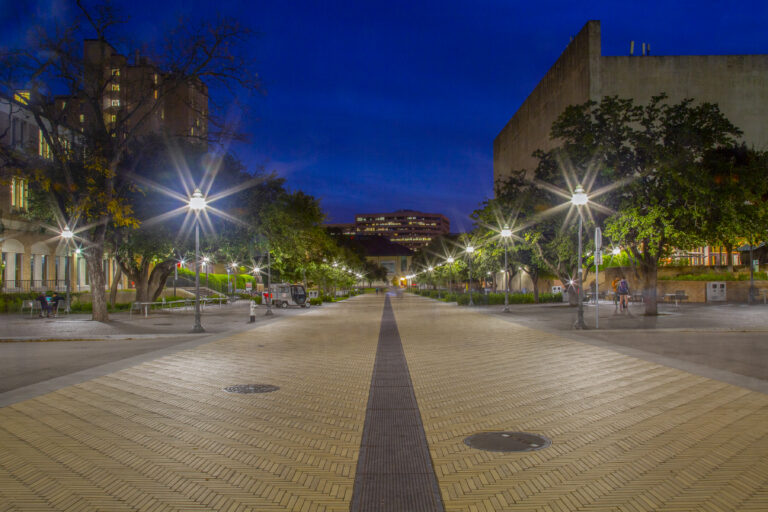
    More than 50,000 students pass through the Speedway Mall on the UT-Austin campus. Flintco managed the 120,000 SF of pedestrian and landscape enhancements within the heaviest traffic areas on campus. The program addressed daily campus circulation with safe, and well-lit pathways. The half-mile included the rehabilitation and replacement of approximately 17 miles of existing utilities of…

  • Amon G. Carter Stadium Redevelopment

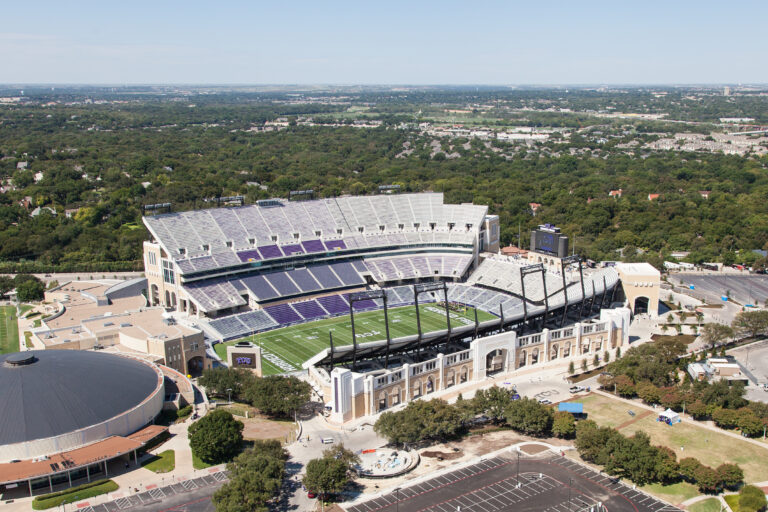
    This 45,000-seat football stadium underwent renovations and modifications that included demolition by implosion of the east and north grandstands. The renovation improved stadium accessibility, seating and views of the playing field and included significantly upgraded and new concession stands, as well as restrooms for better access and reduced wait times. Crowd flow was improved through…